Nové Holešovice — A New Urban Centre for Prague 7
This project turns infrastructure into architecture and movement into public life.
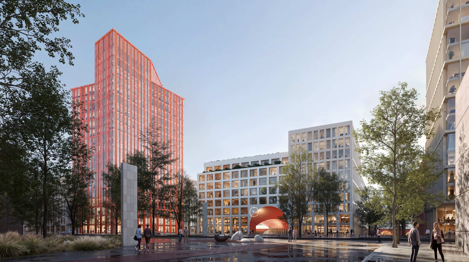
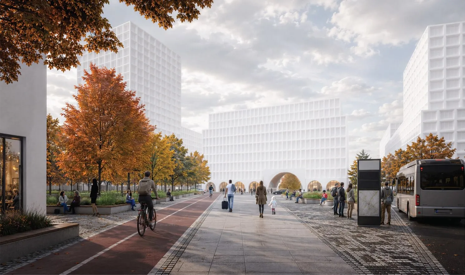
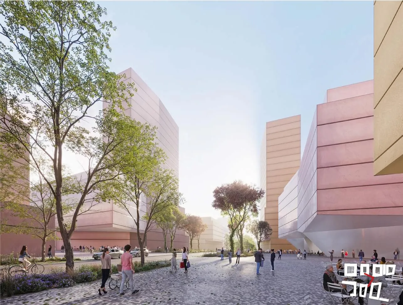
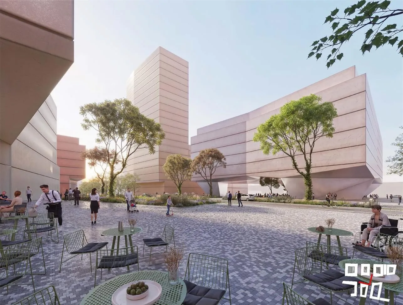
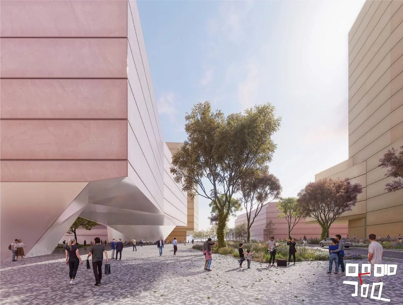
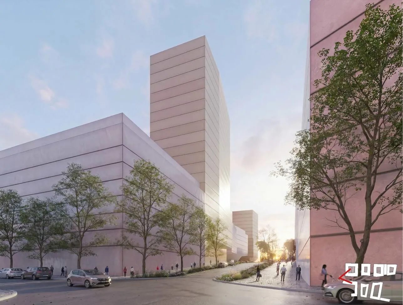
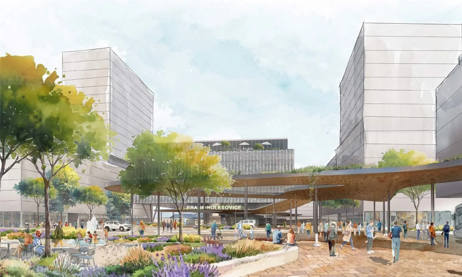
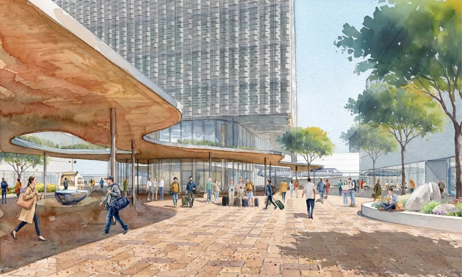
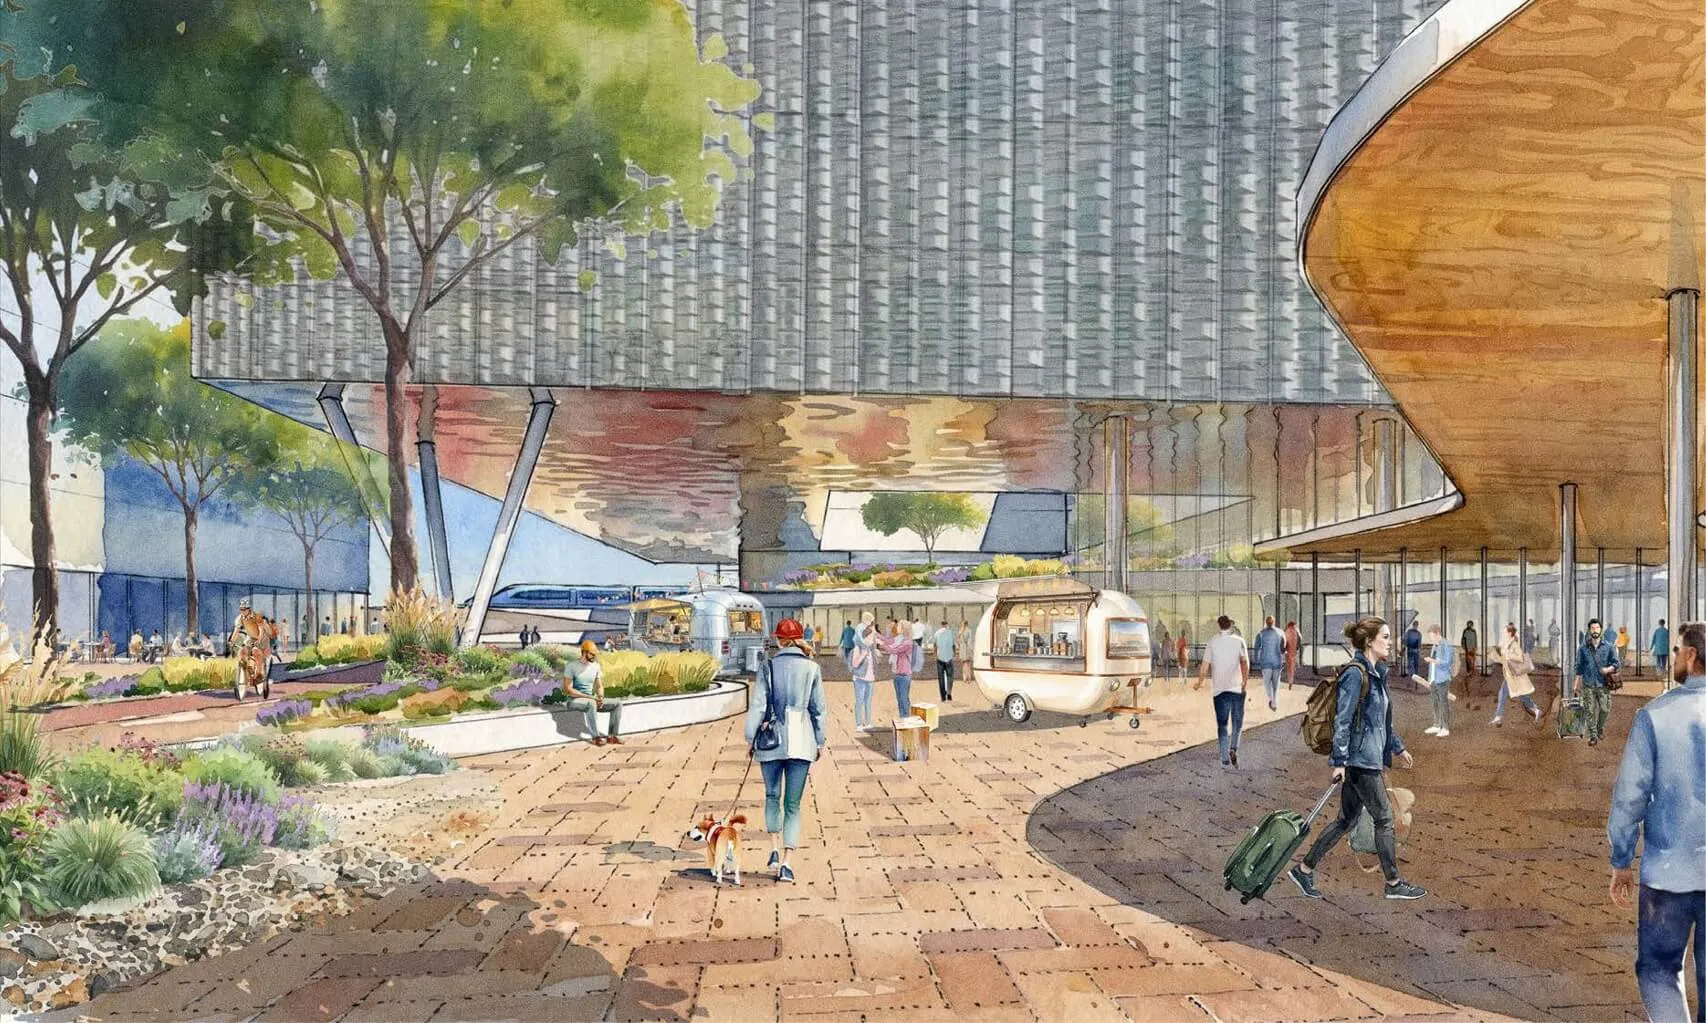
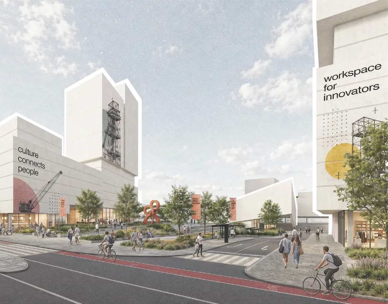
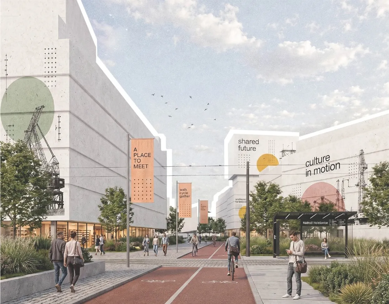
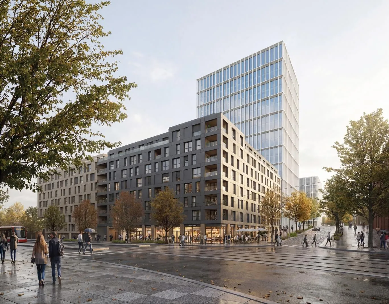
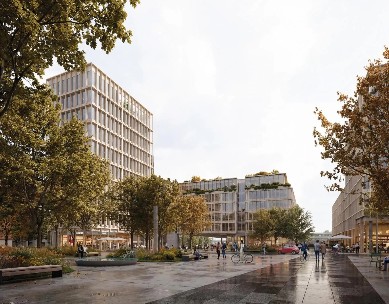
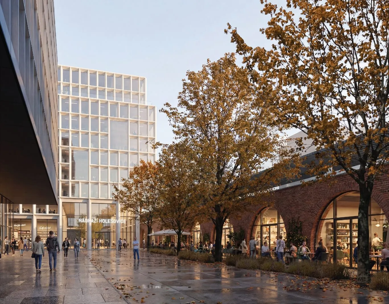
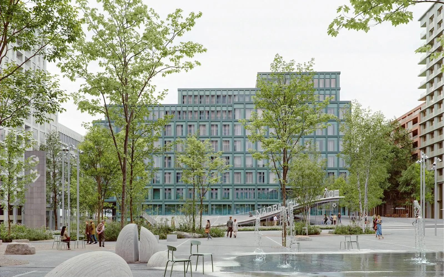
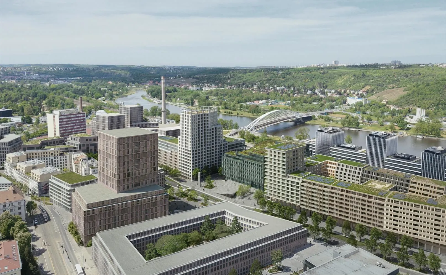
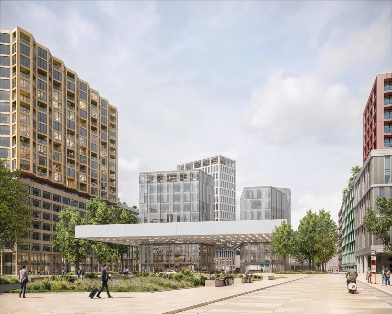
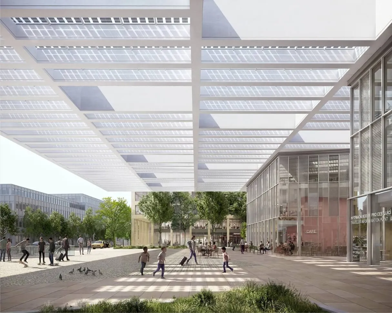
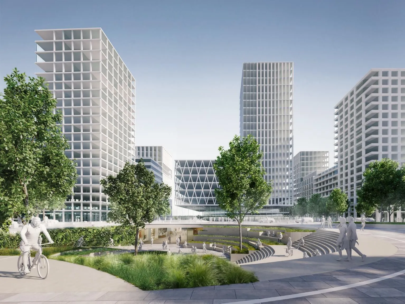
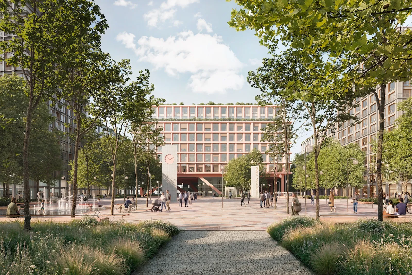
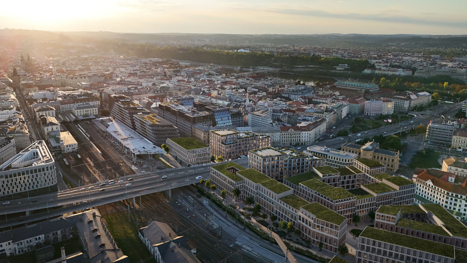
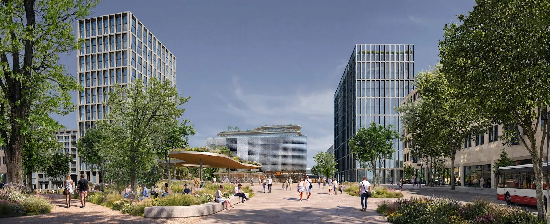
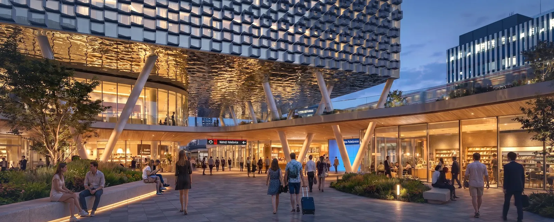
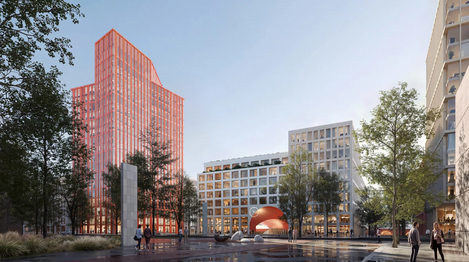
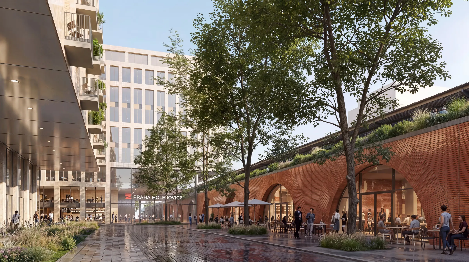
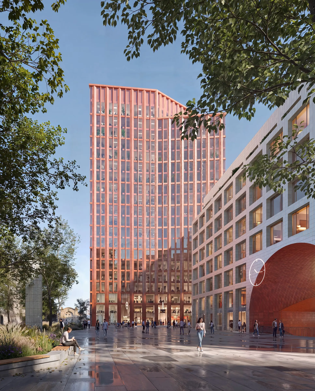
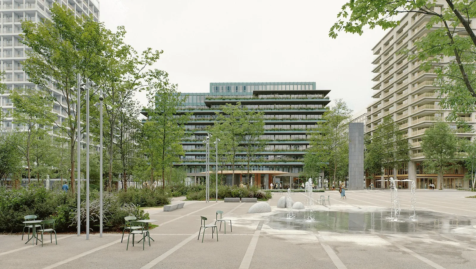
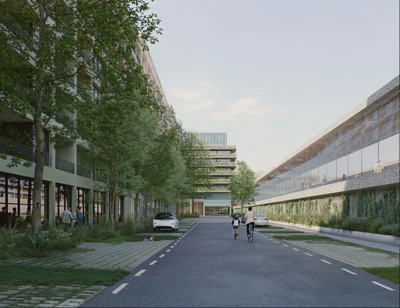
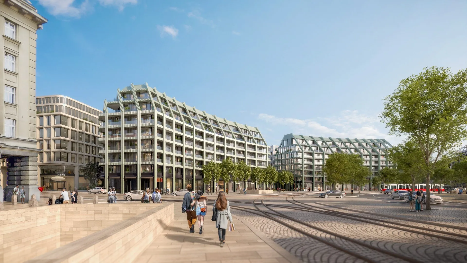
A new well-defined and green plaza becomes the shared heart and common address for new homes, offices, hotel and public functions. Together, the plaza, the Mobility Link and surrounding buildings create a vibrant new centre for Nové Holešovice, connecting the city and bringing life to the station area throughout the day.
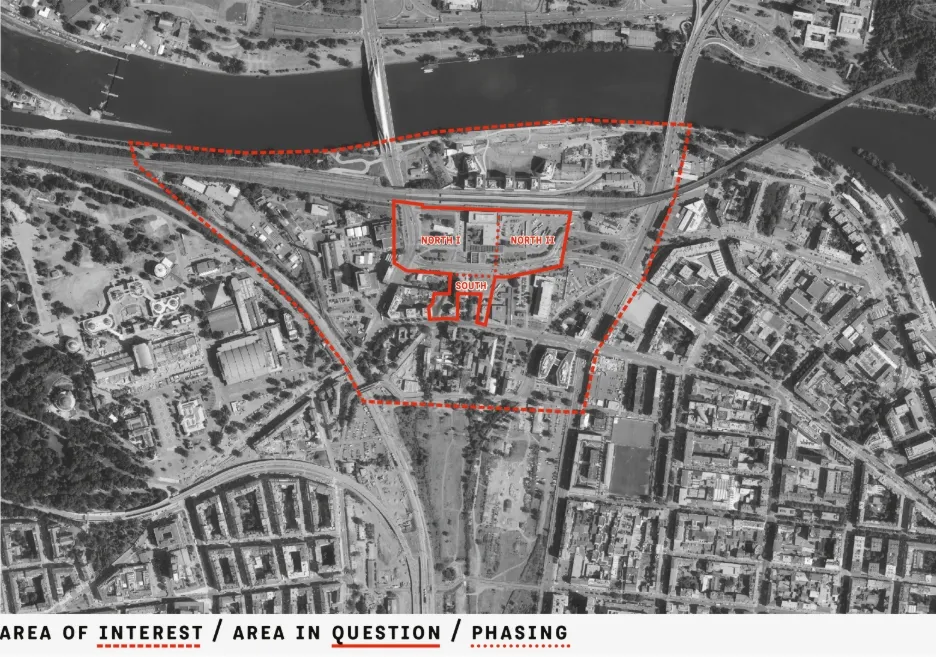
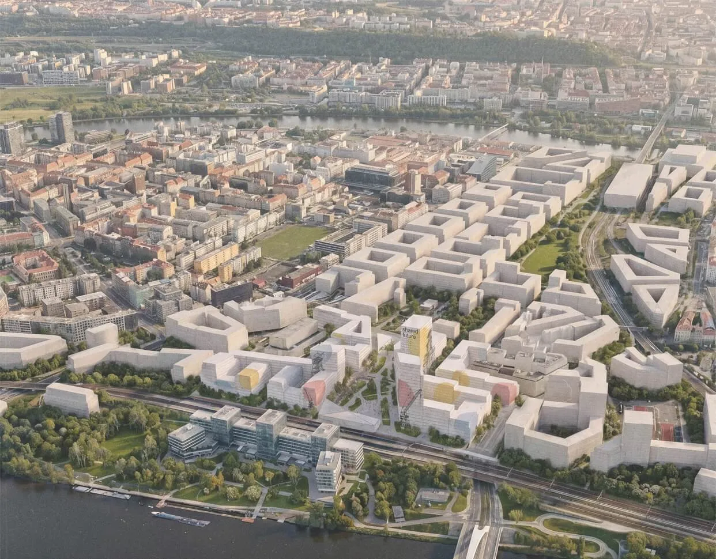
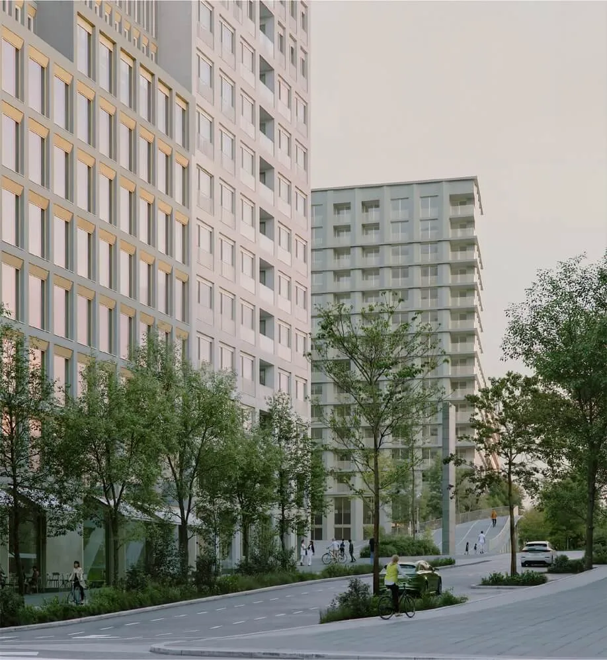
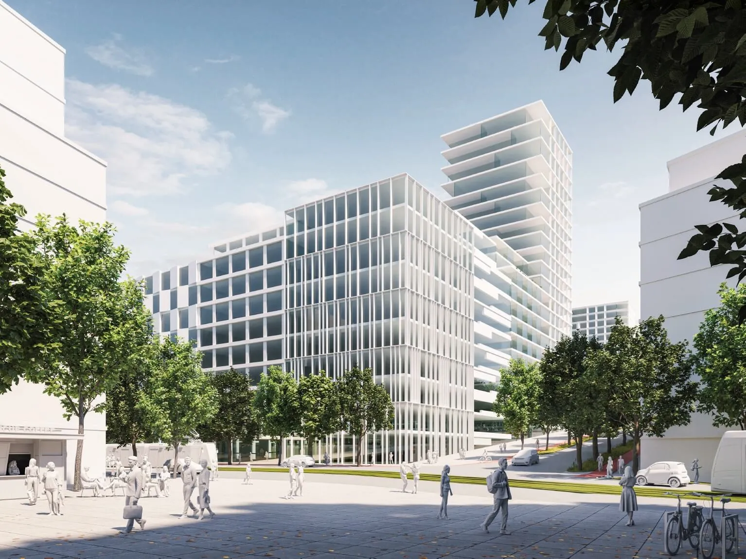
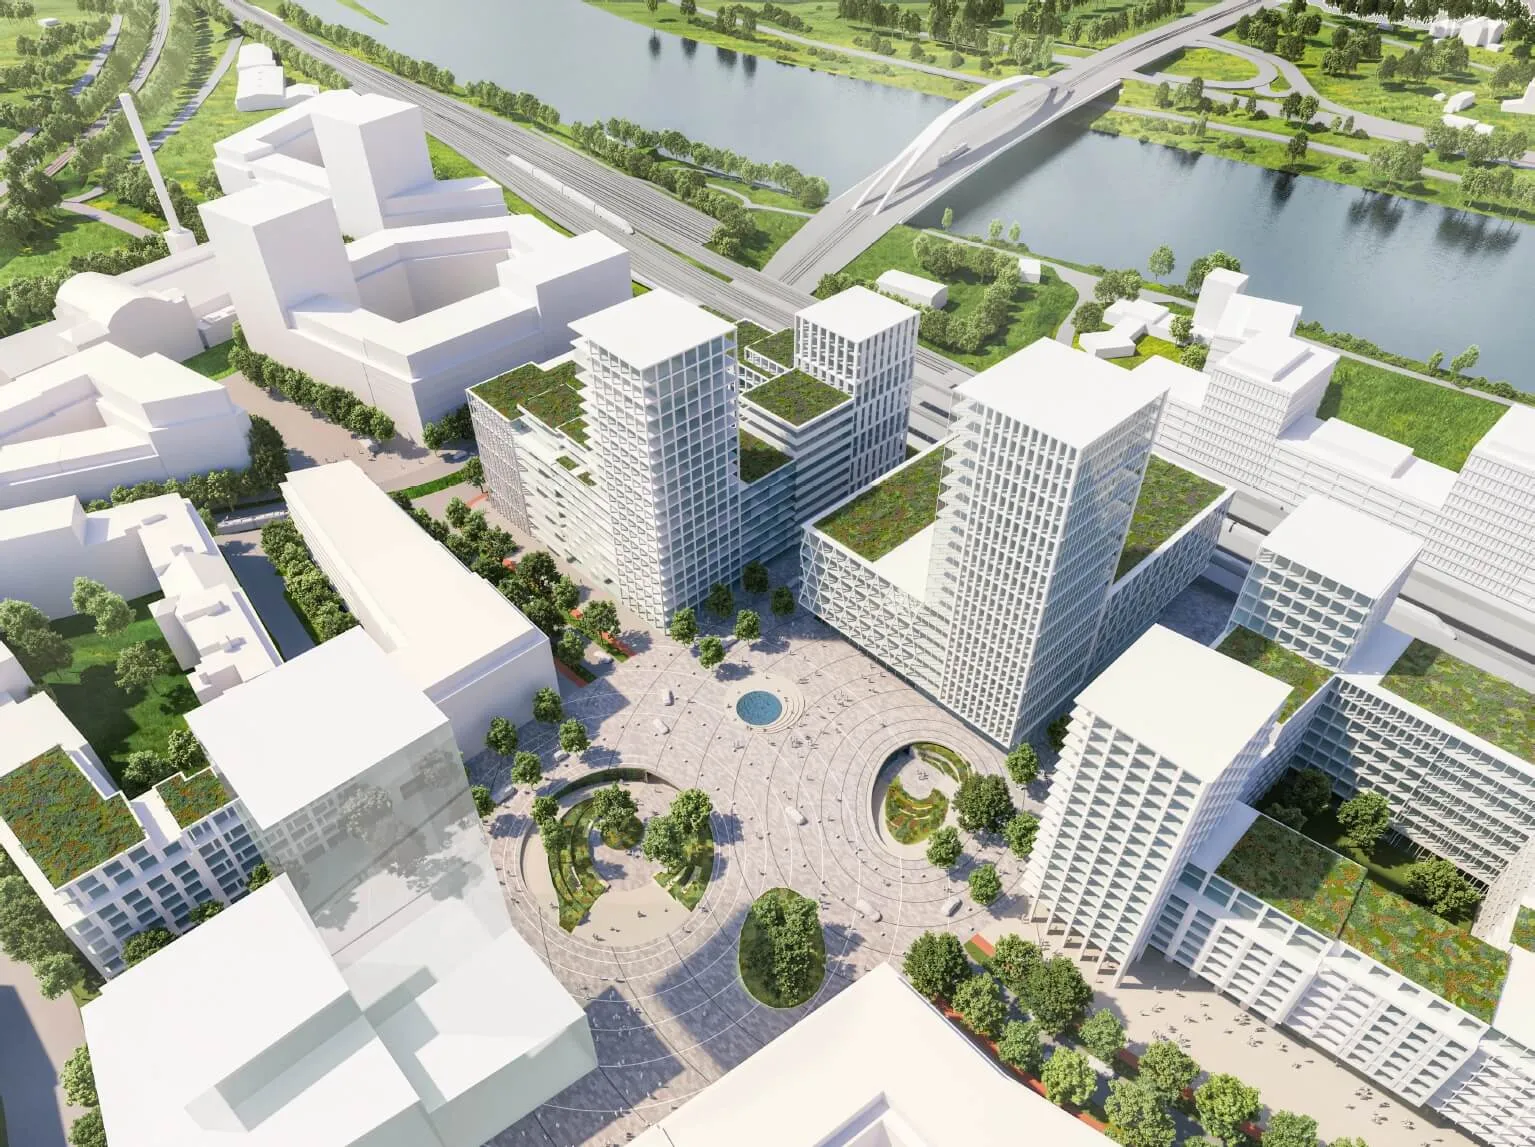
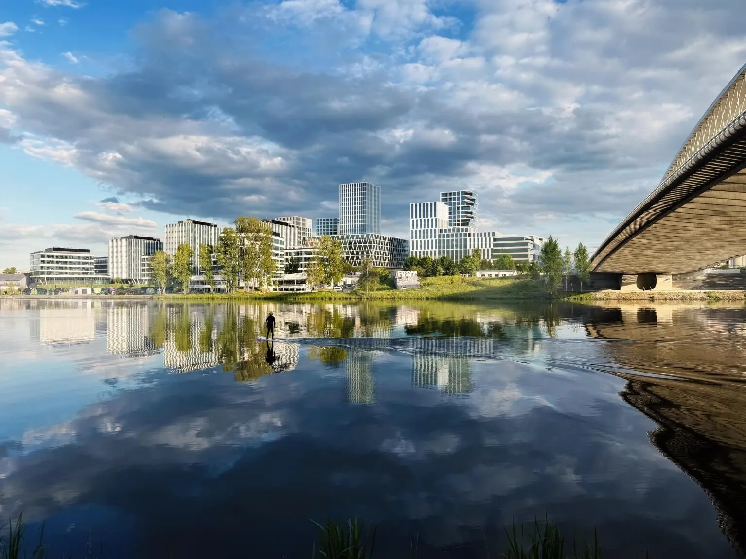
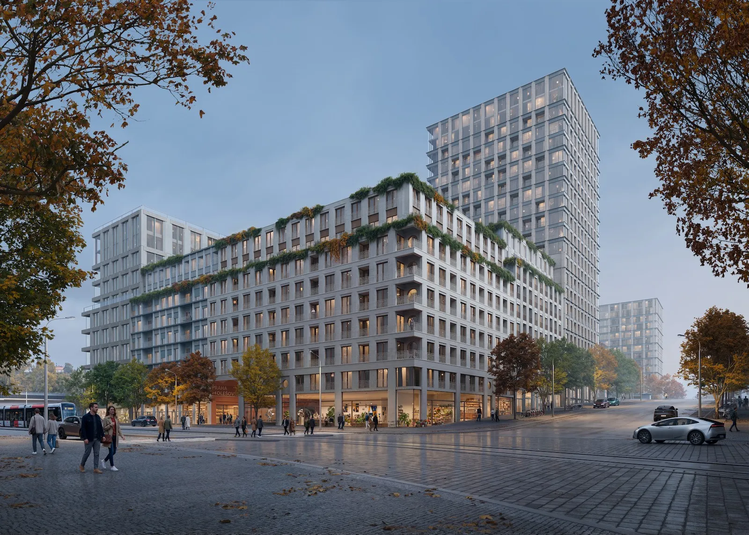
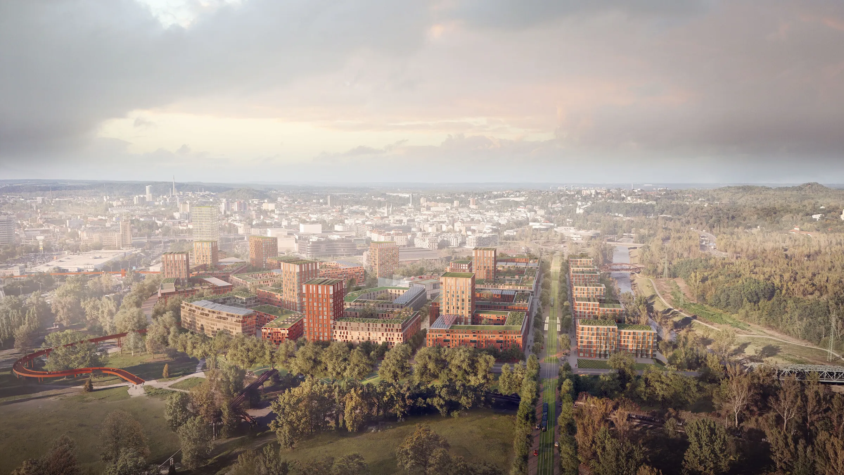
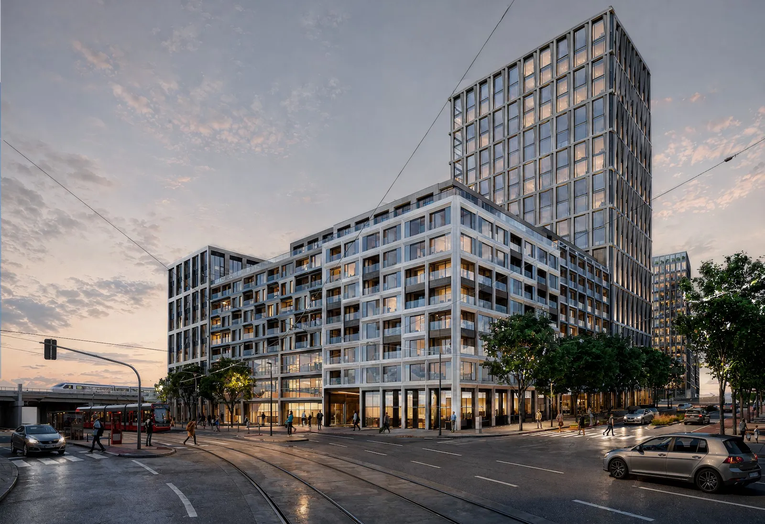
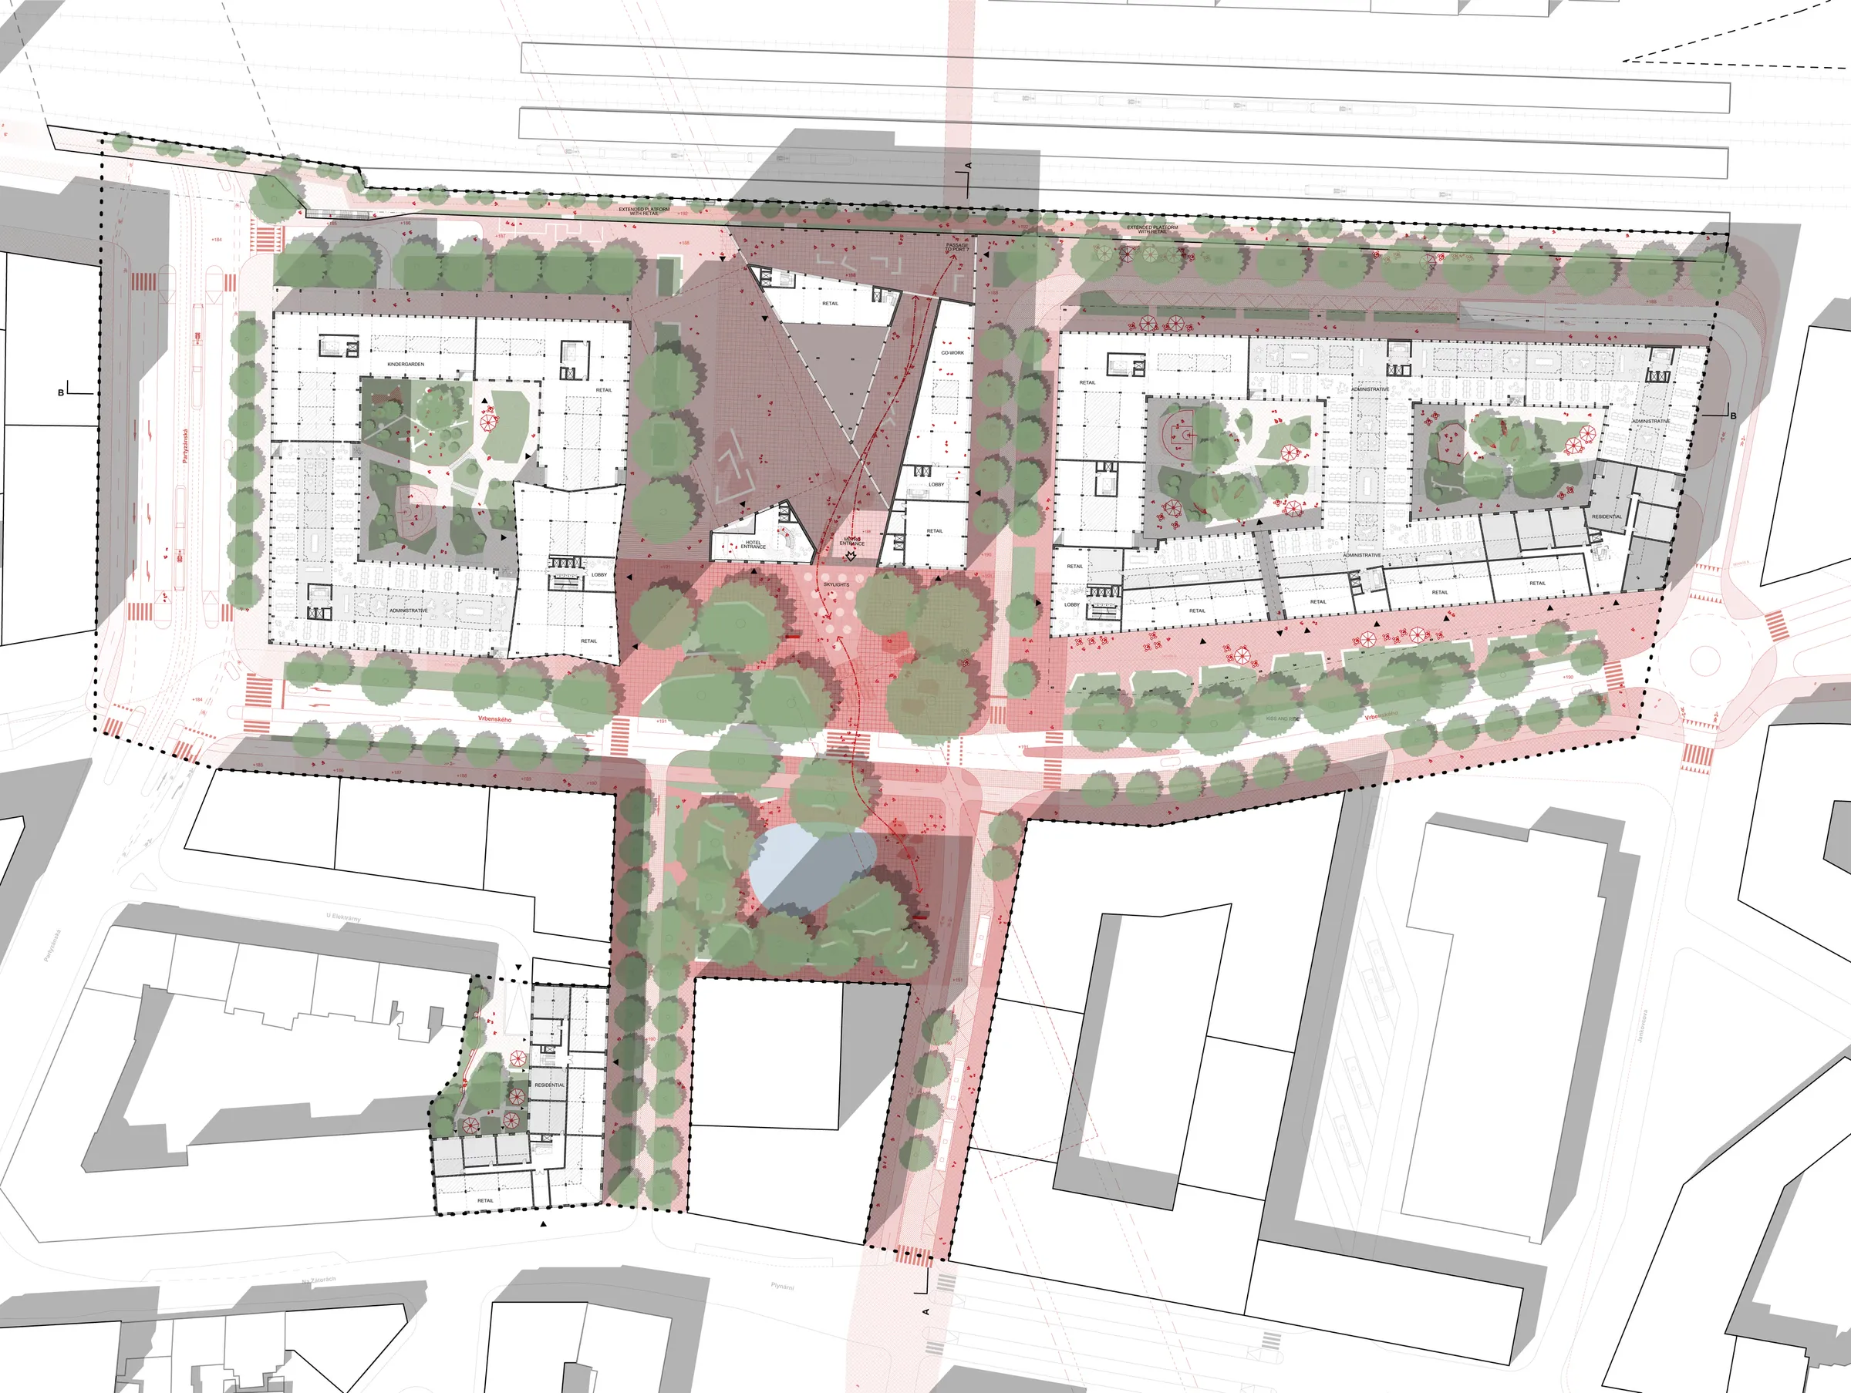
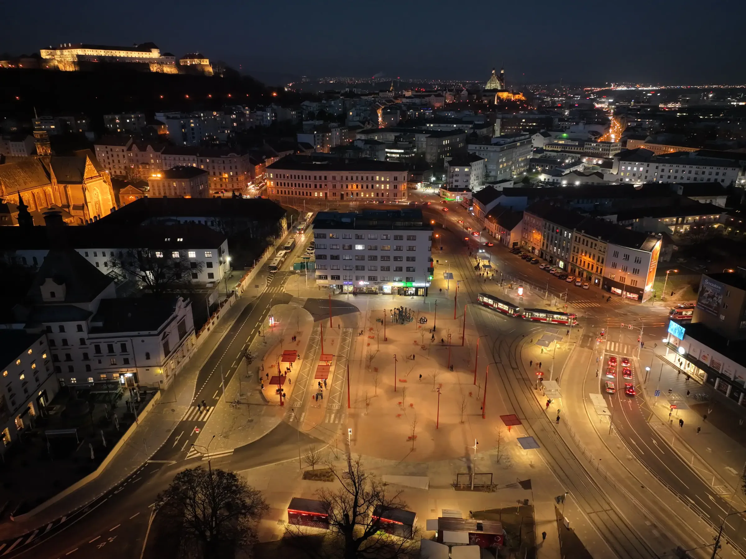
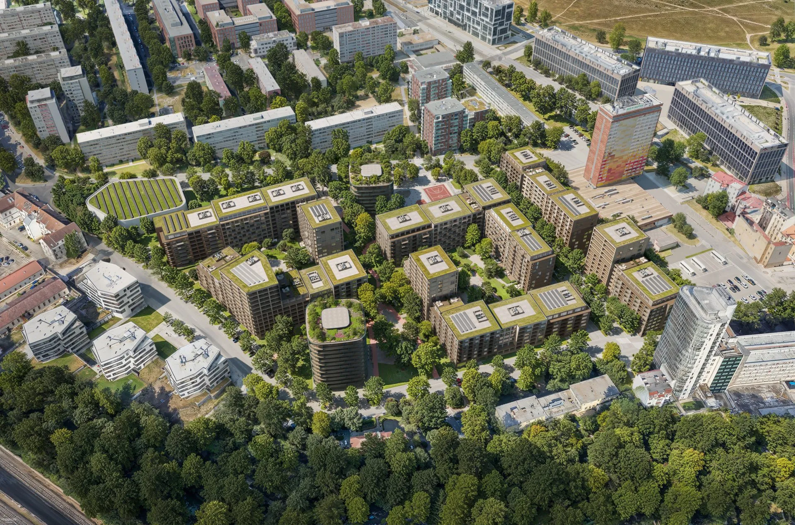
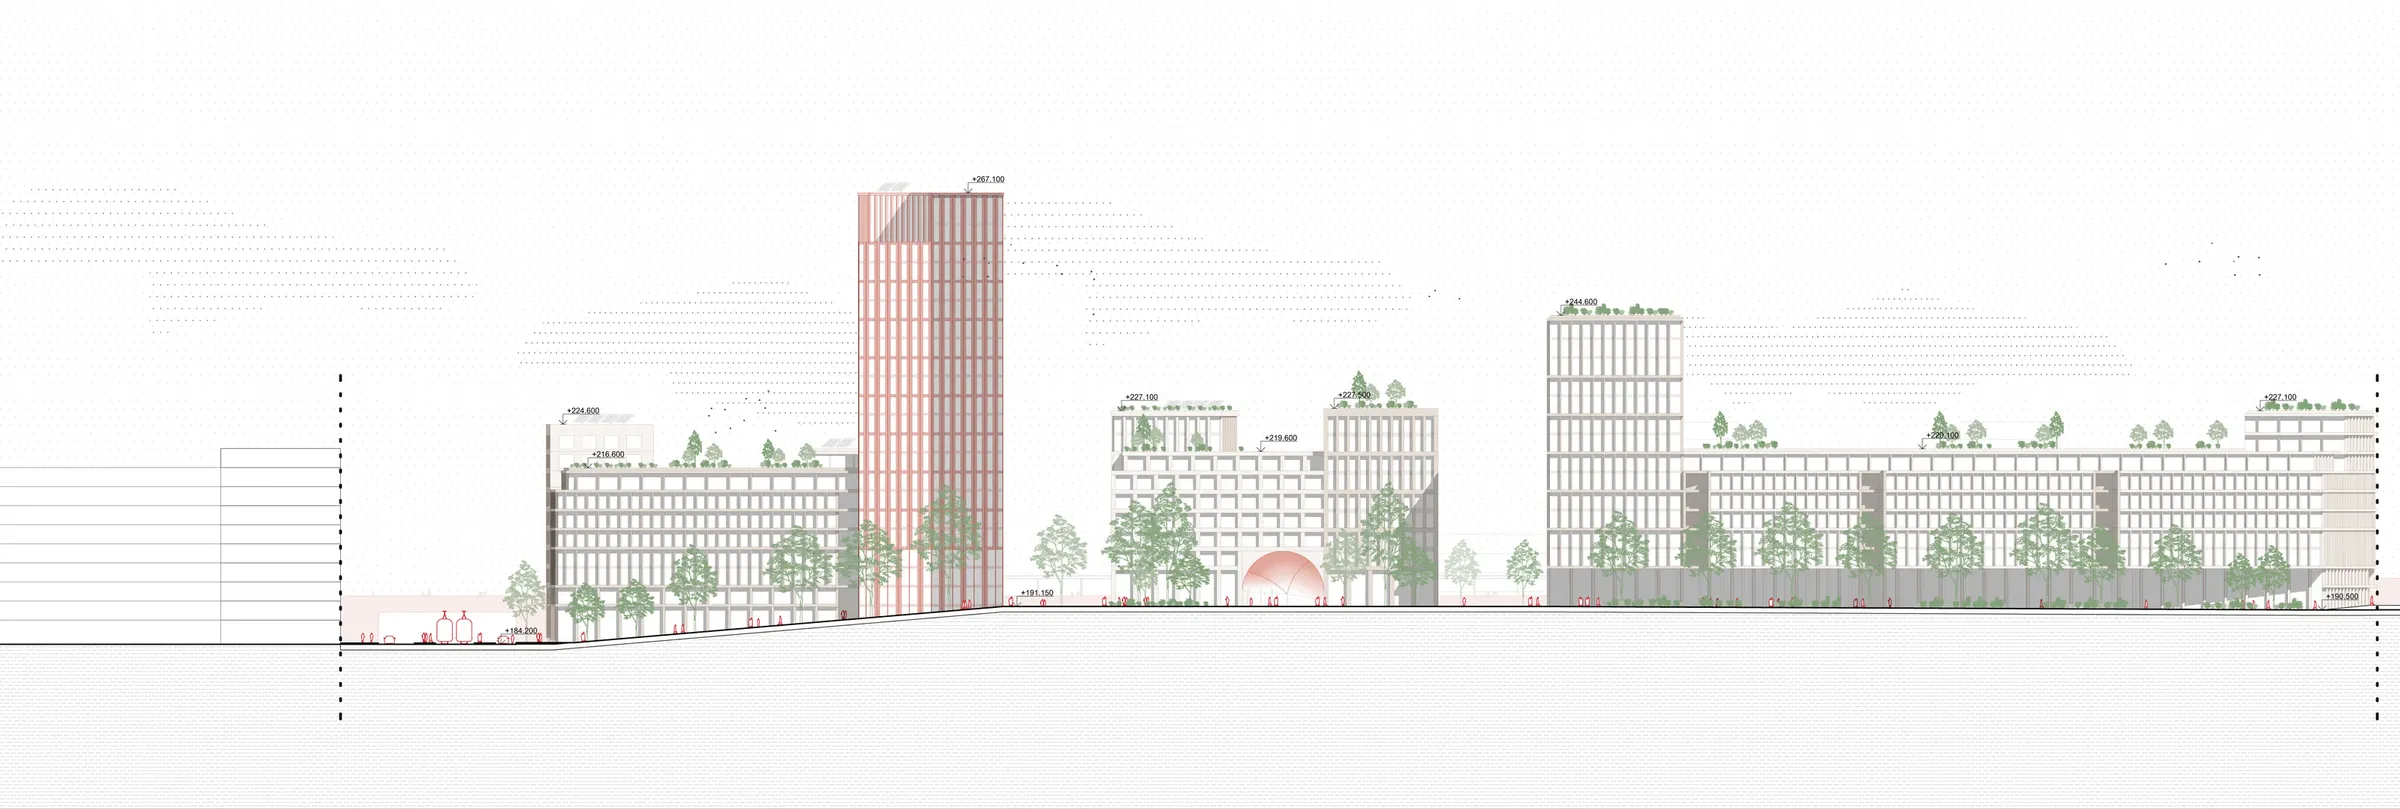
Positioned at the meeting point between existing Holešovice and the emerging Bubny-Zátory development, the project completes an important piece of Prague 7. Rather than placing buildings around a transport hub, public space, mobility and architecture are developed as one urban structure, reconnecting neighbourhoods today divided by infrastructure.
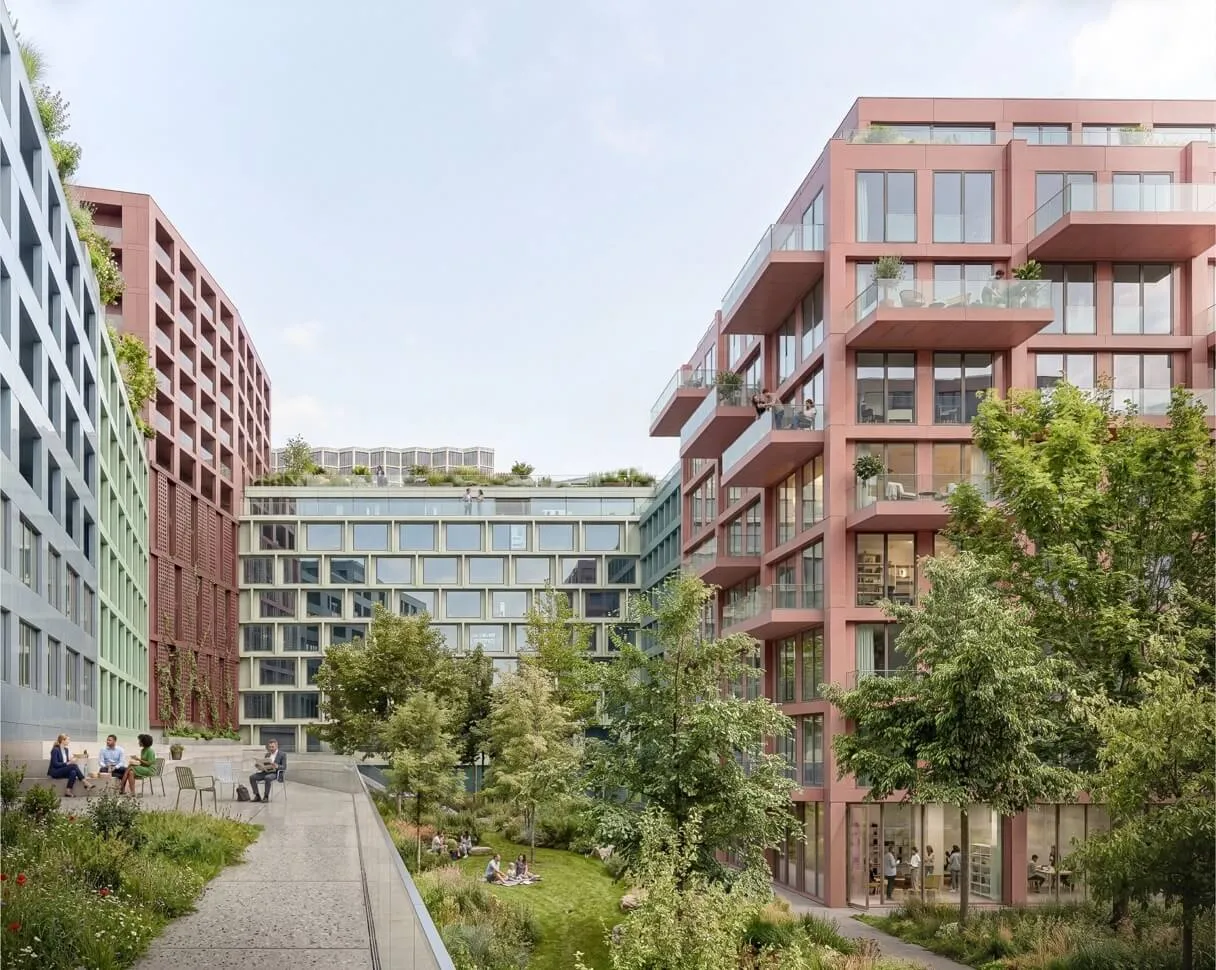
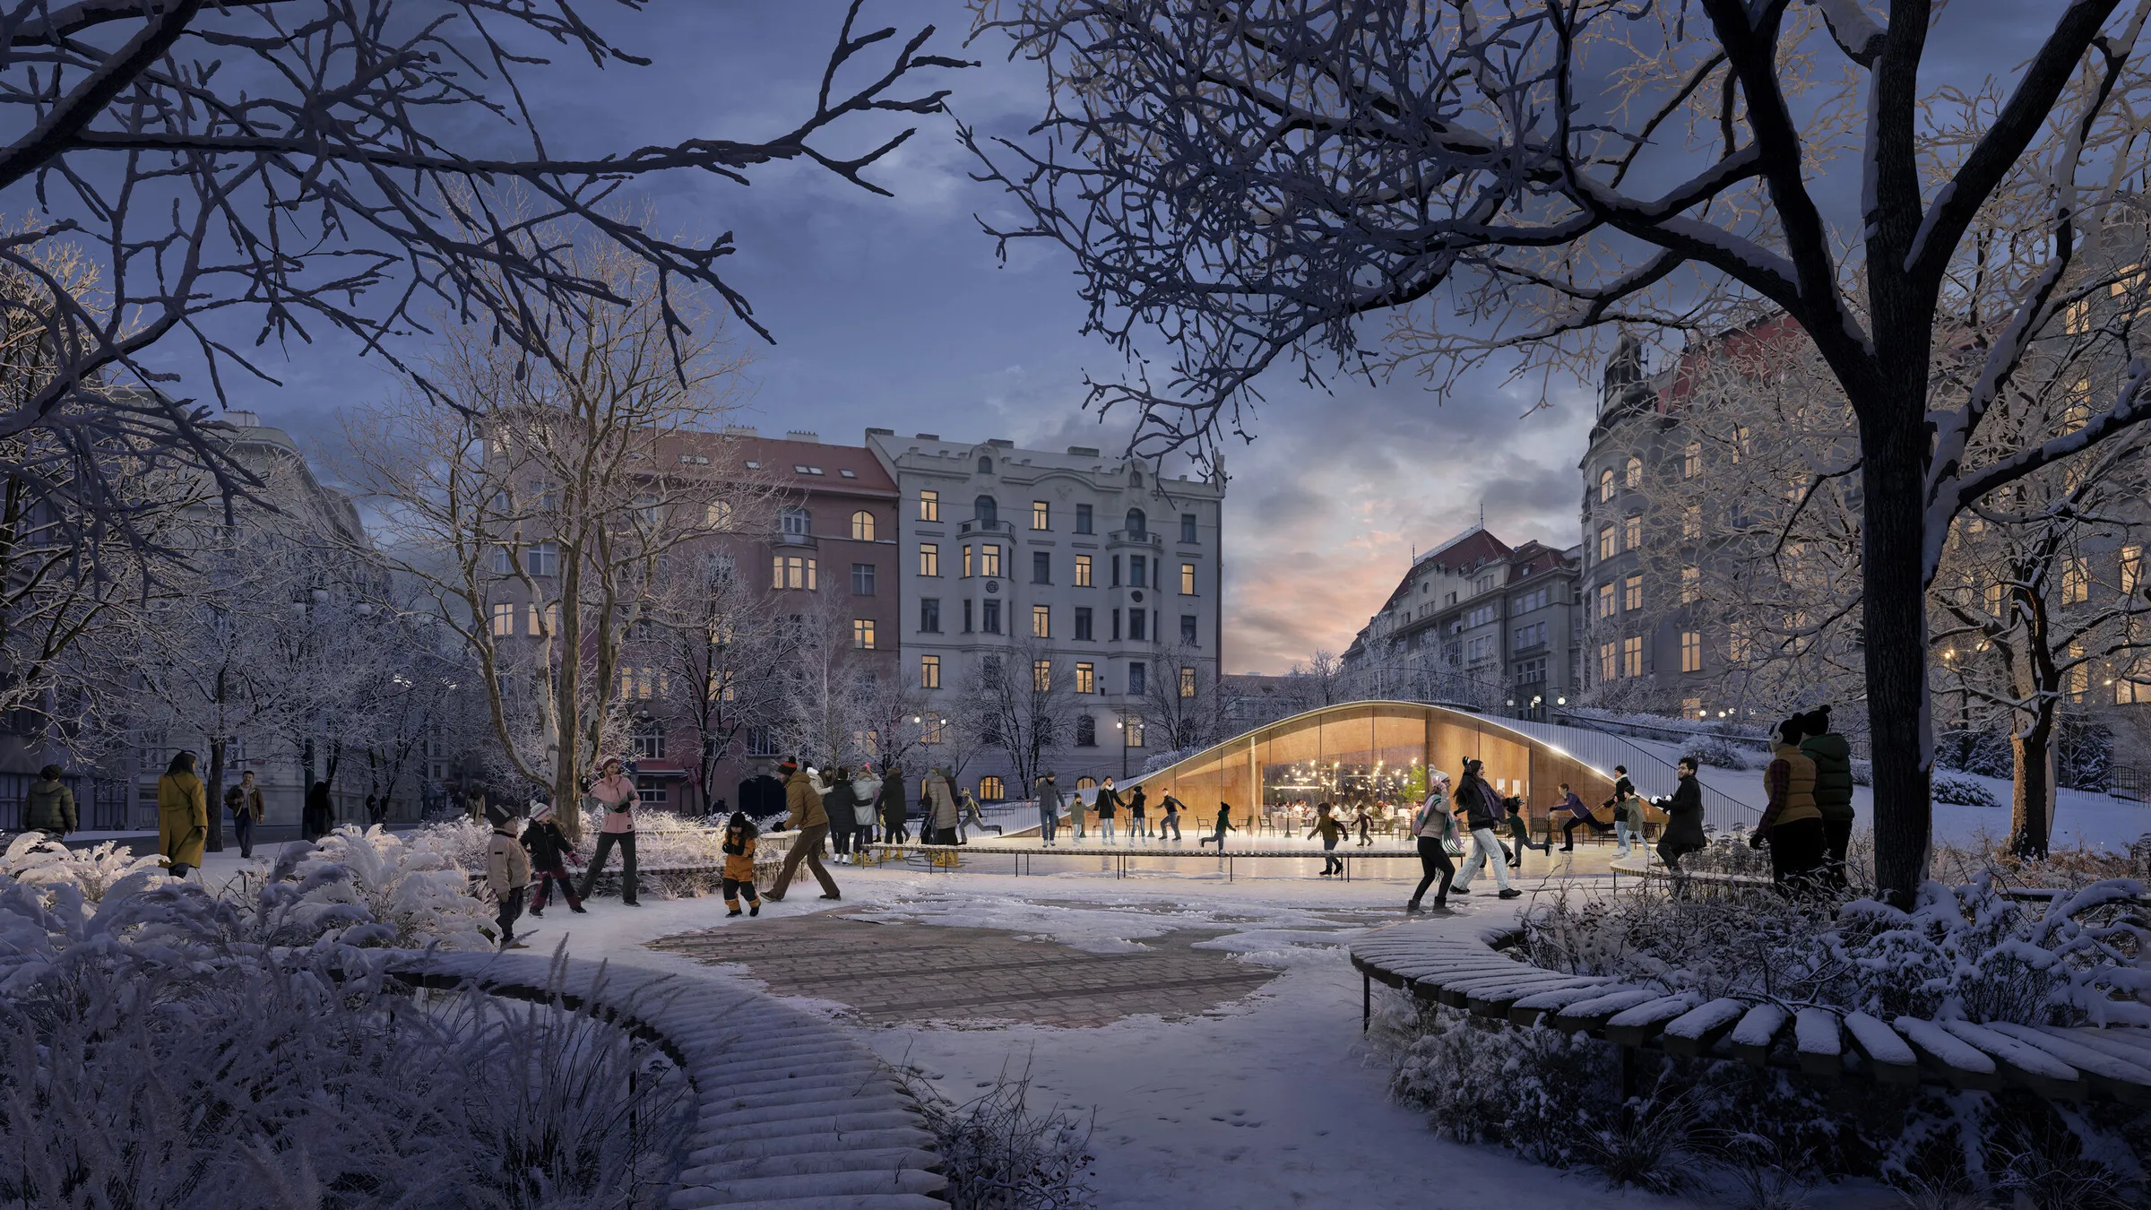
At its centre, the green plaza gathers streets, passages, buildings and transport connections around one generous public space. It extends across Vrbenského Street, prioritising pedestrian movement while creating places to meet, wait and stay. Trees and diverse planting provide shade and strengthen biodiversity, while integrated rainwater management and visible water elements improve the microclimate and make landscape part of the infrastructure of the new neighbourhood.
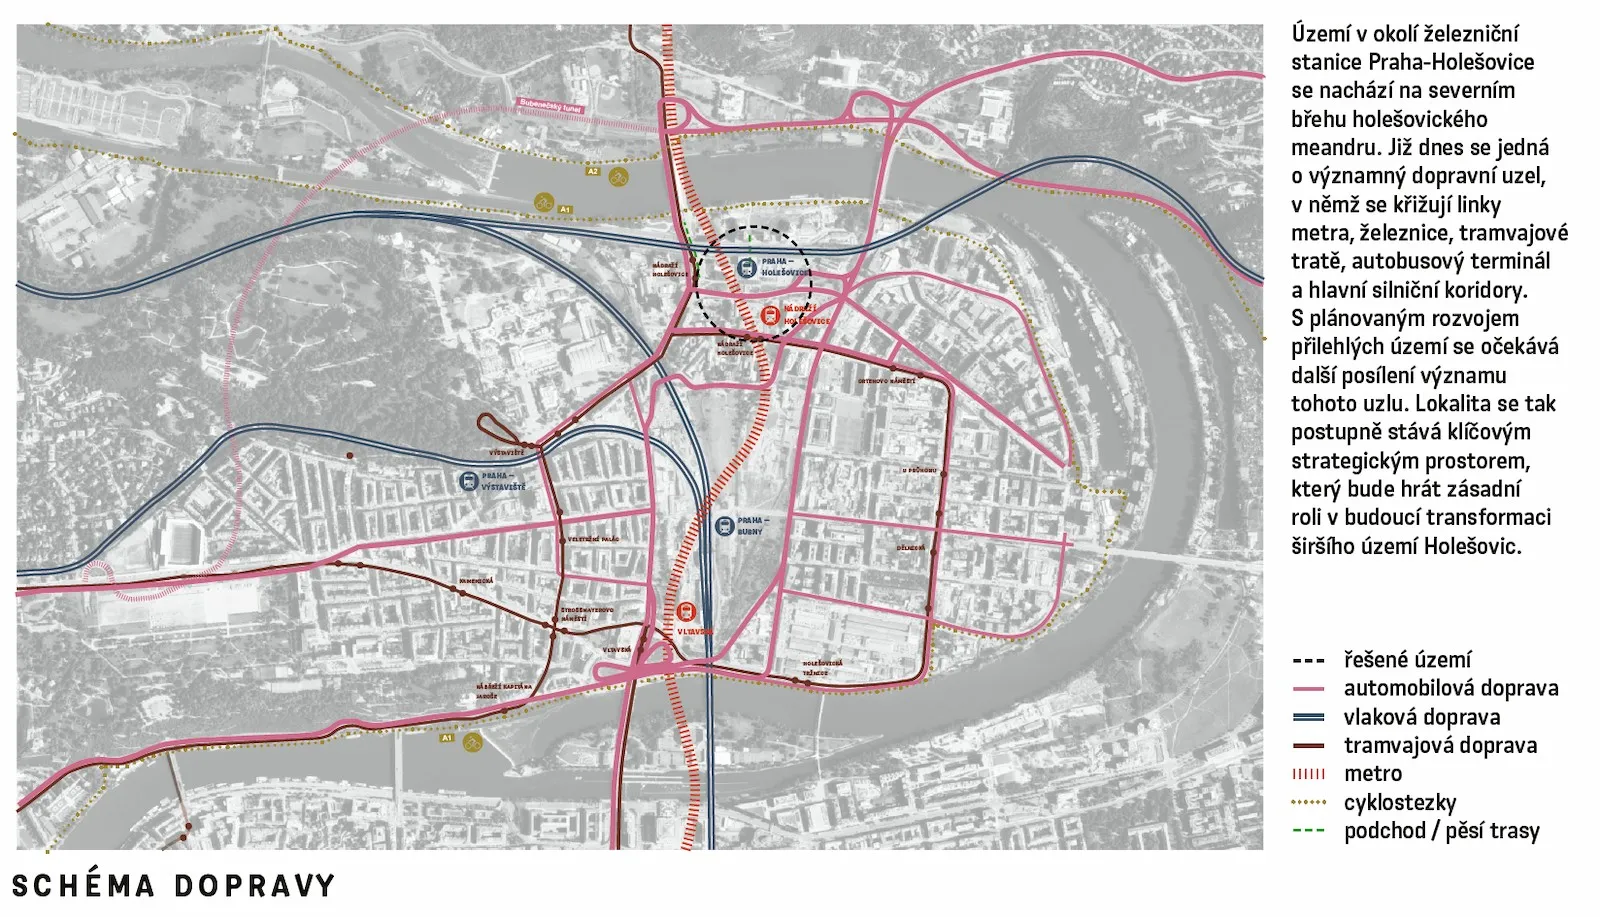
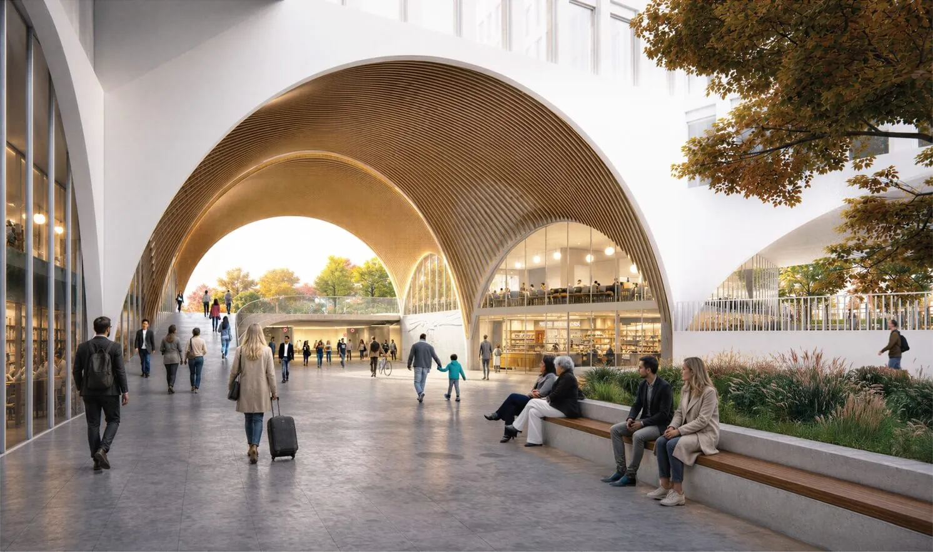
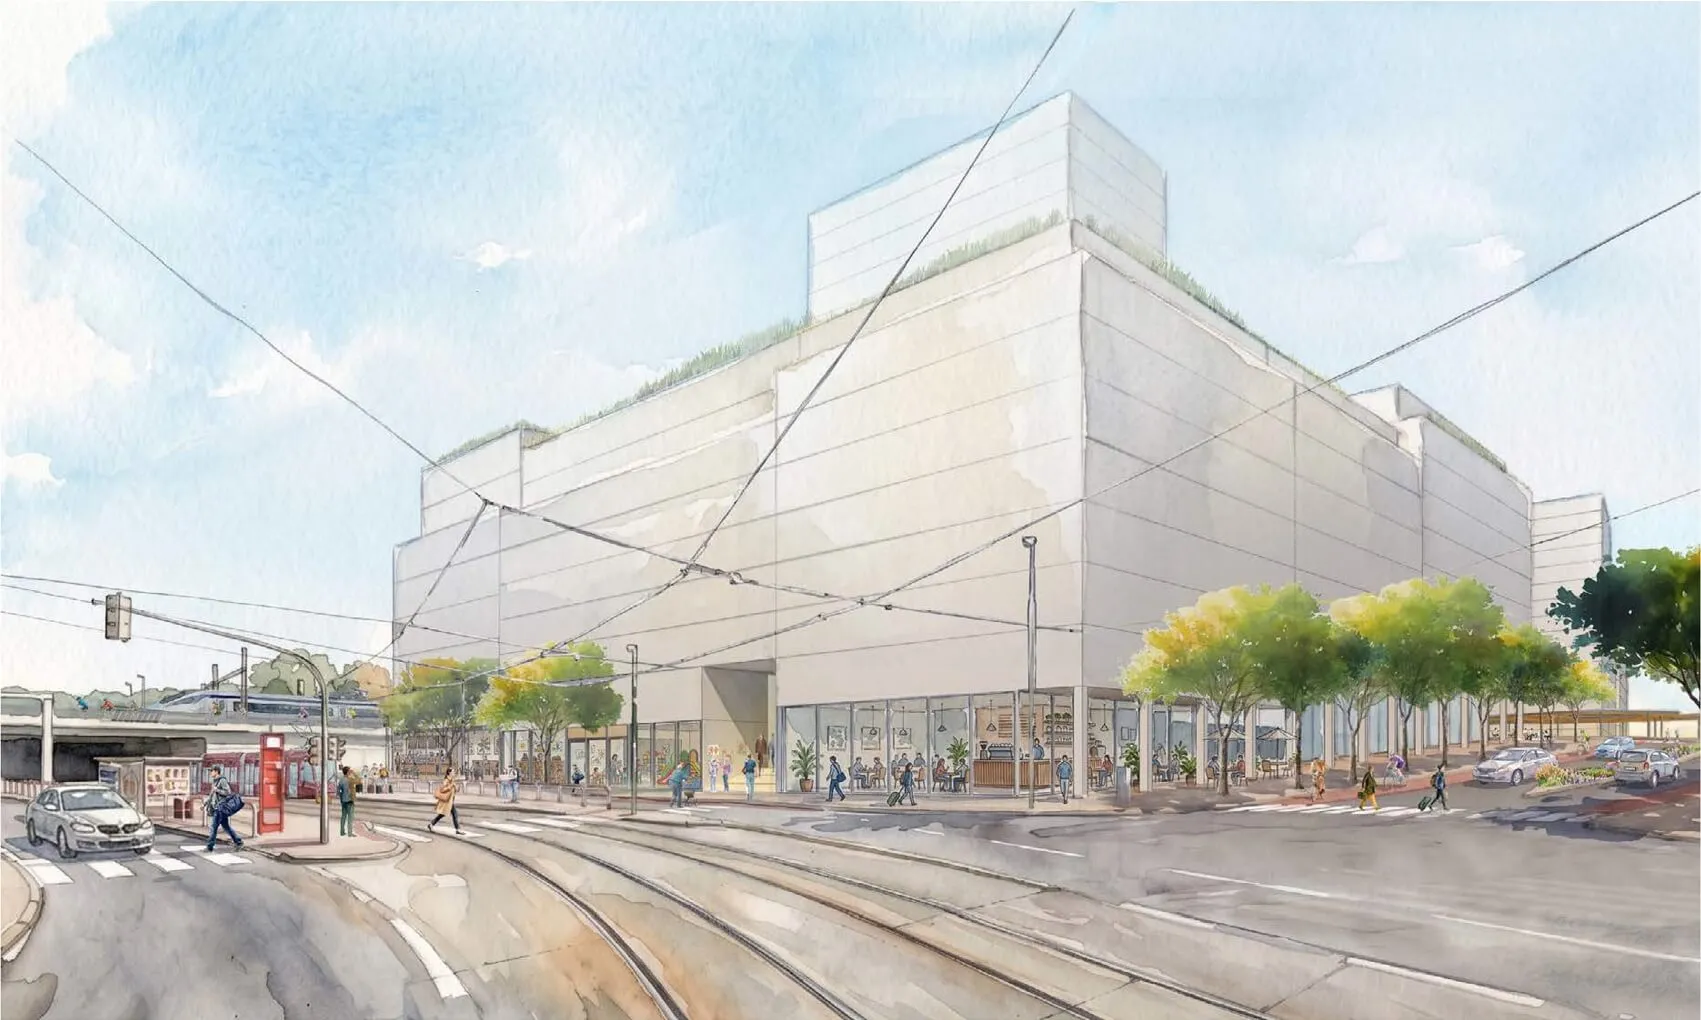
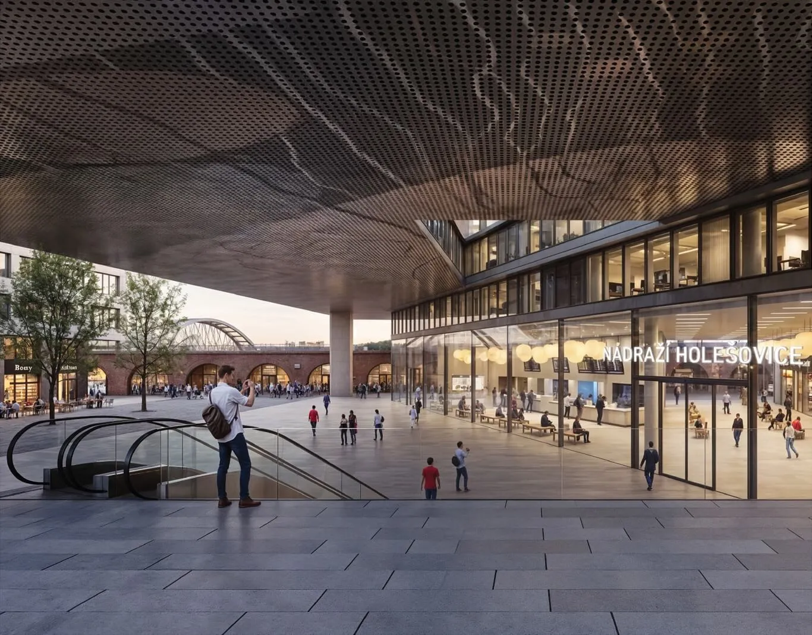
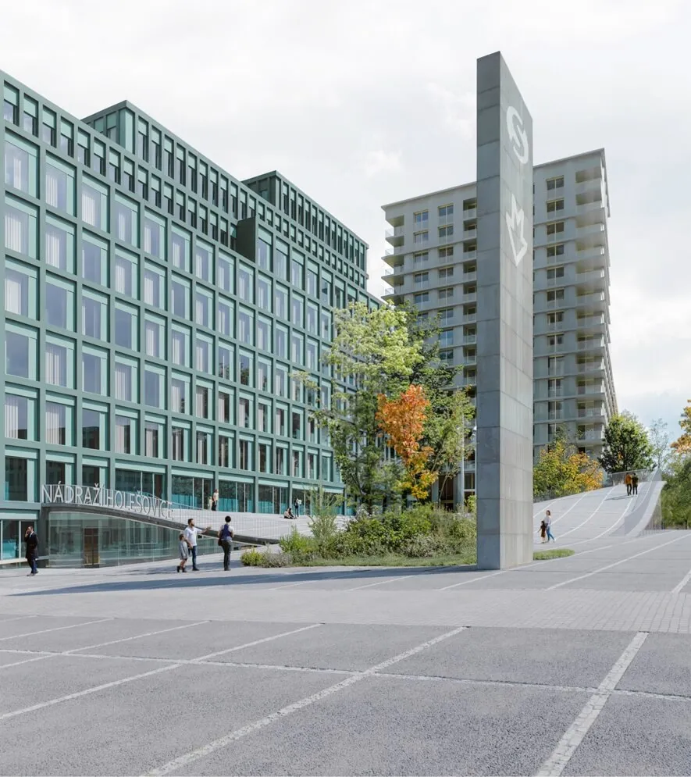
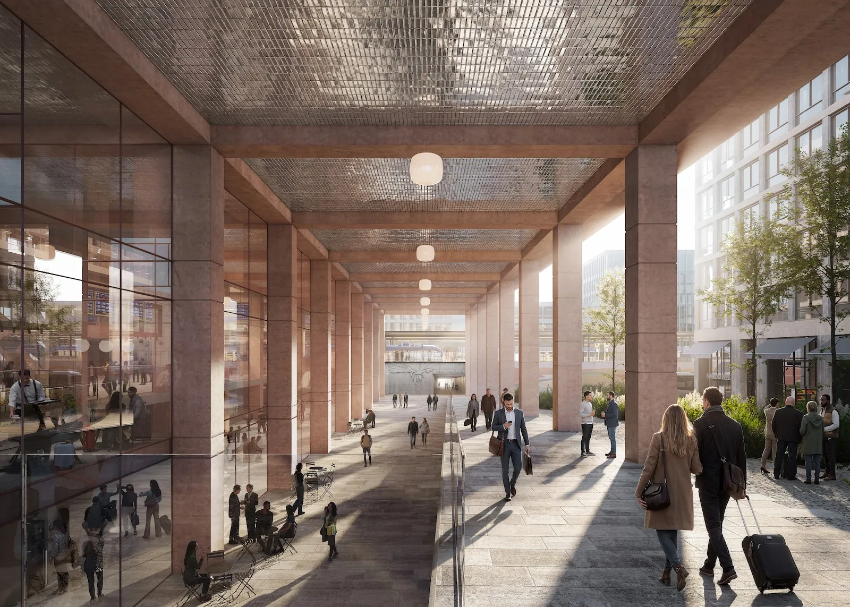
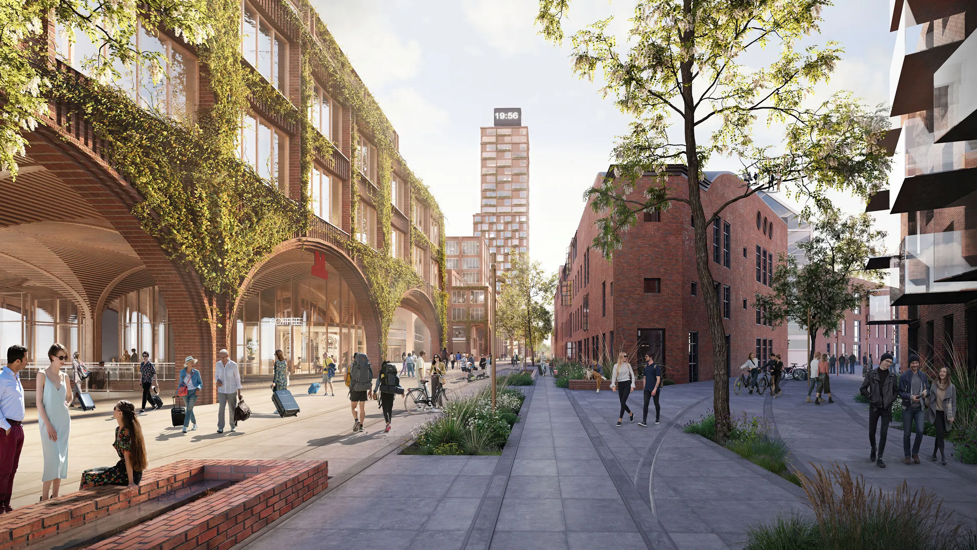
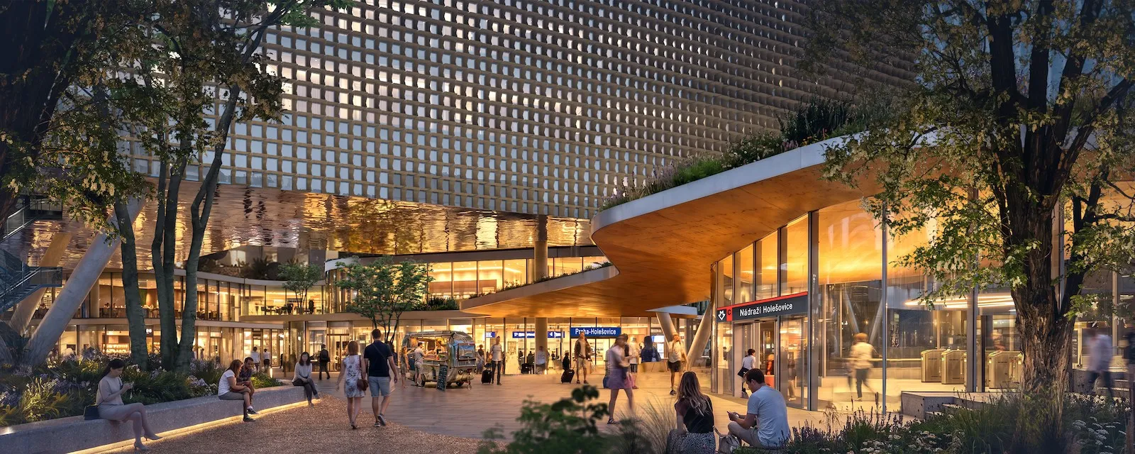
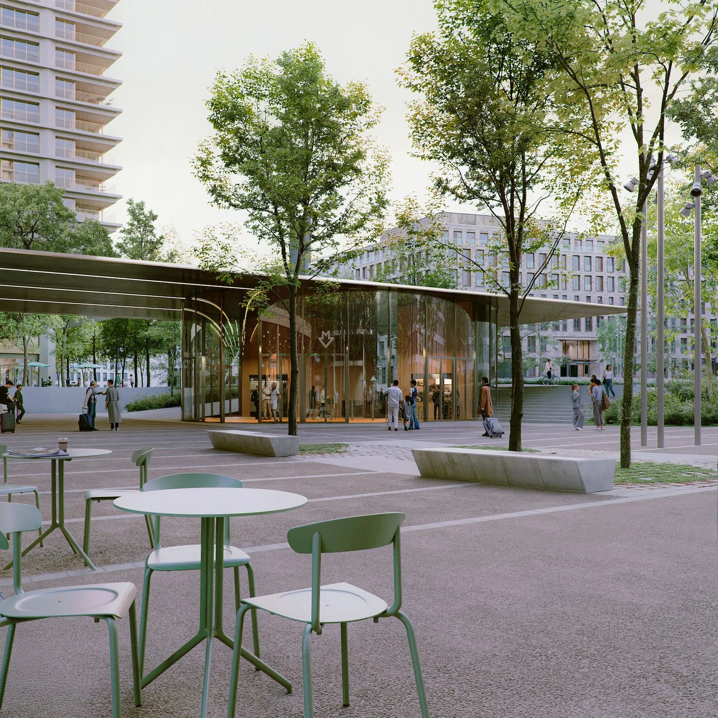
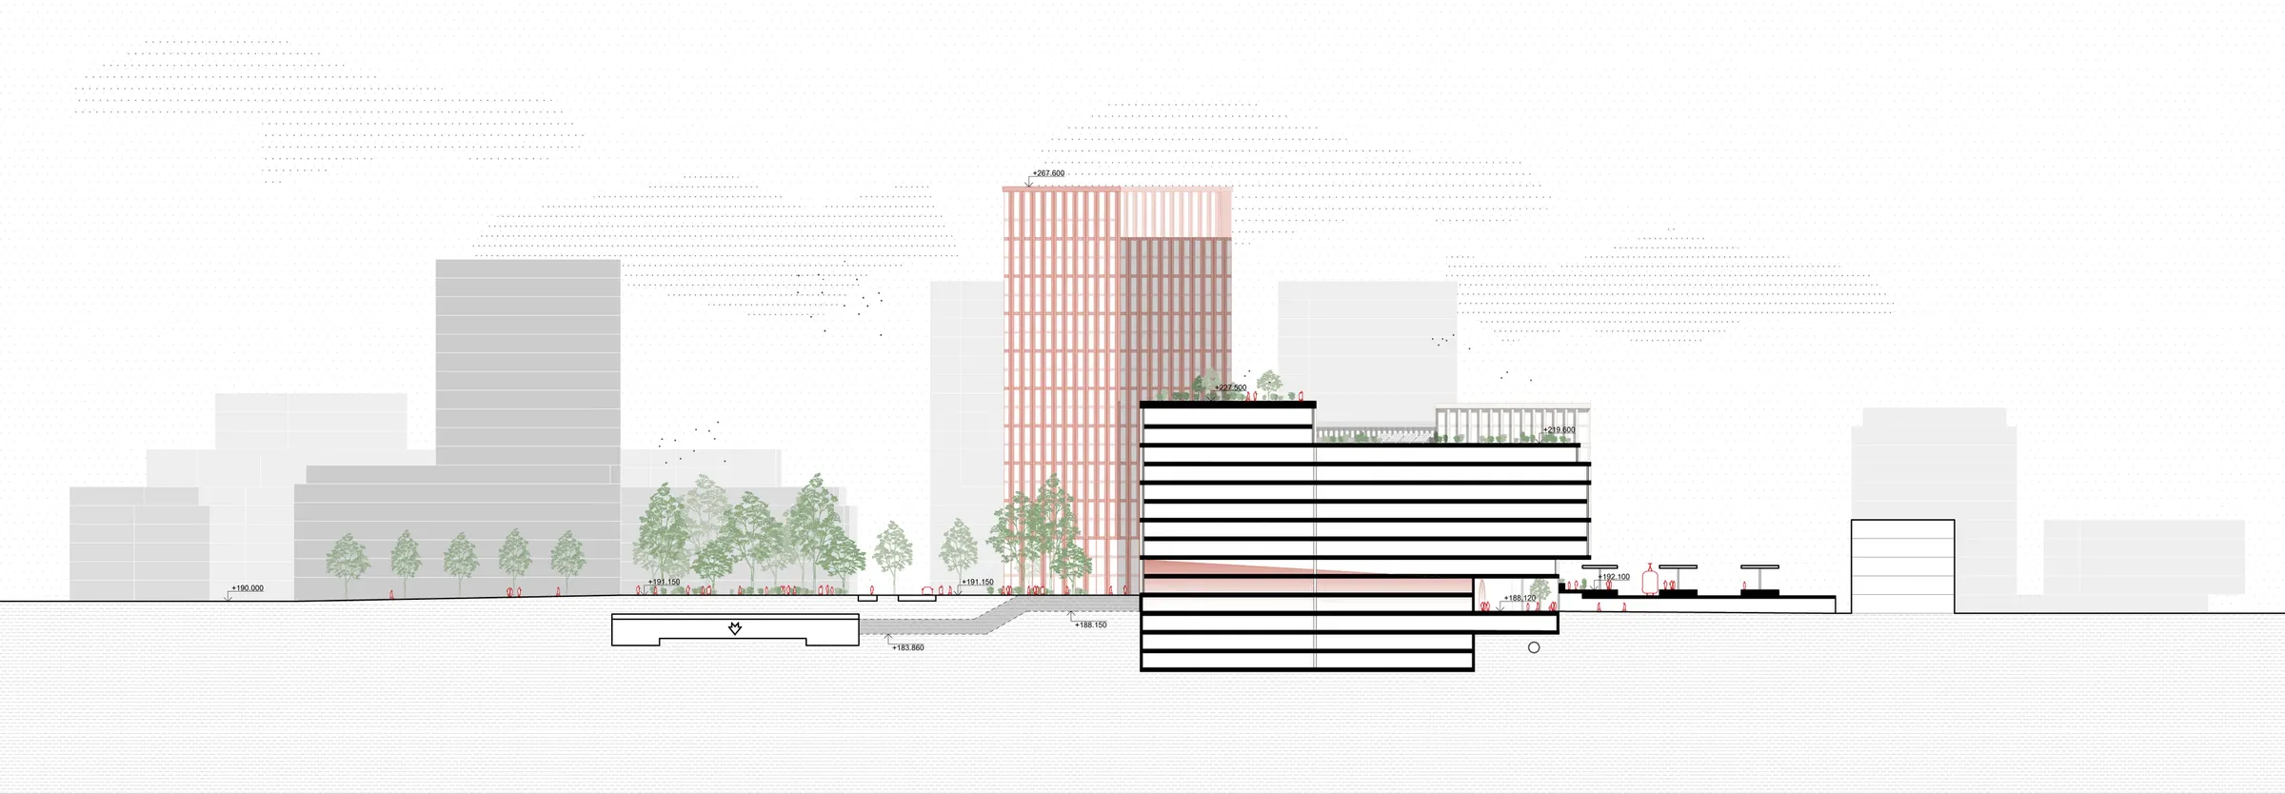
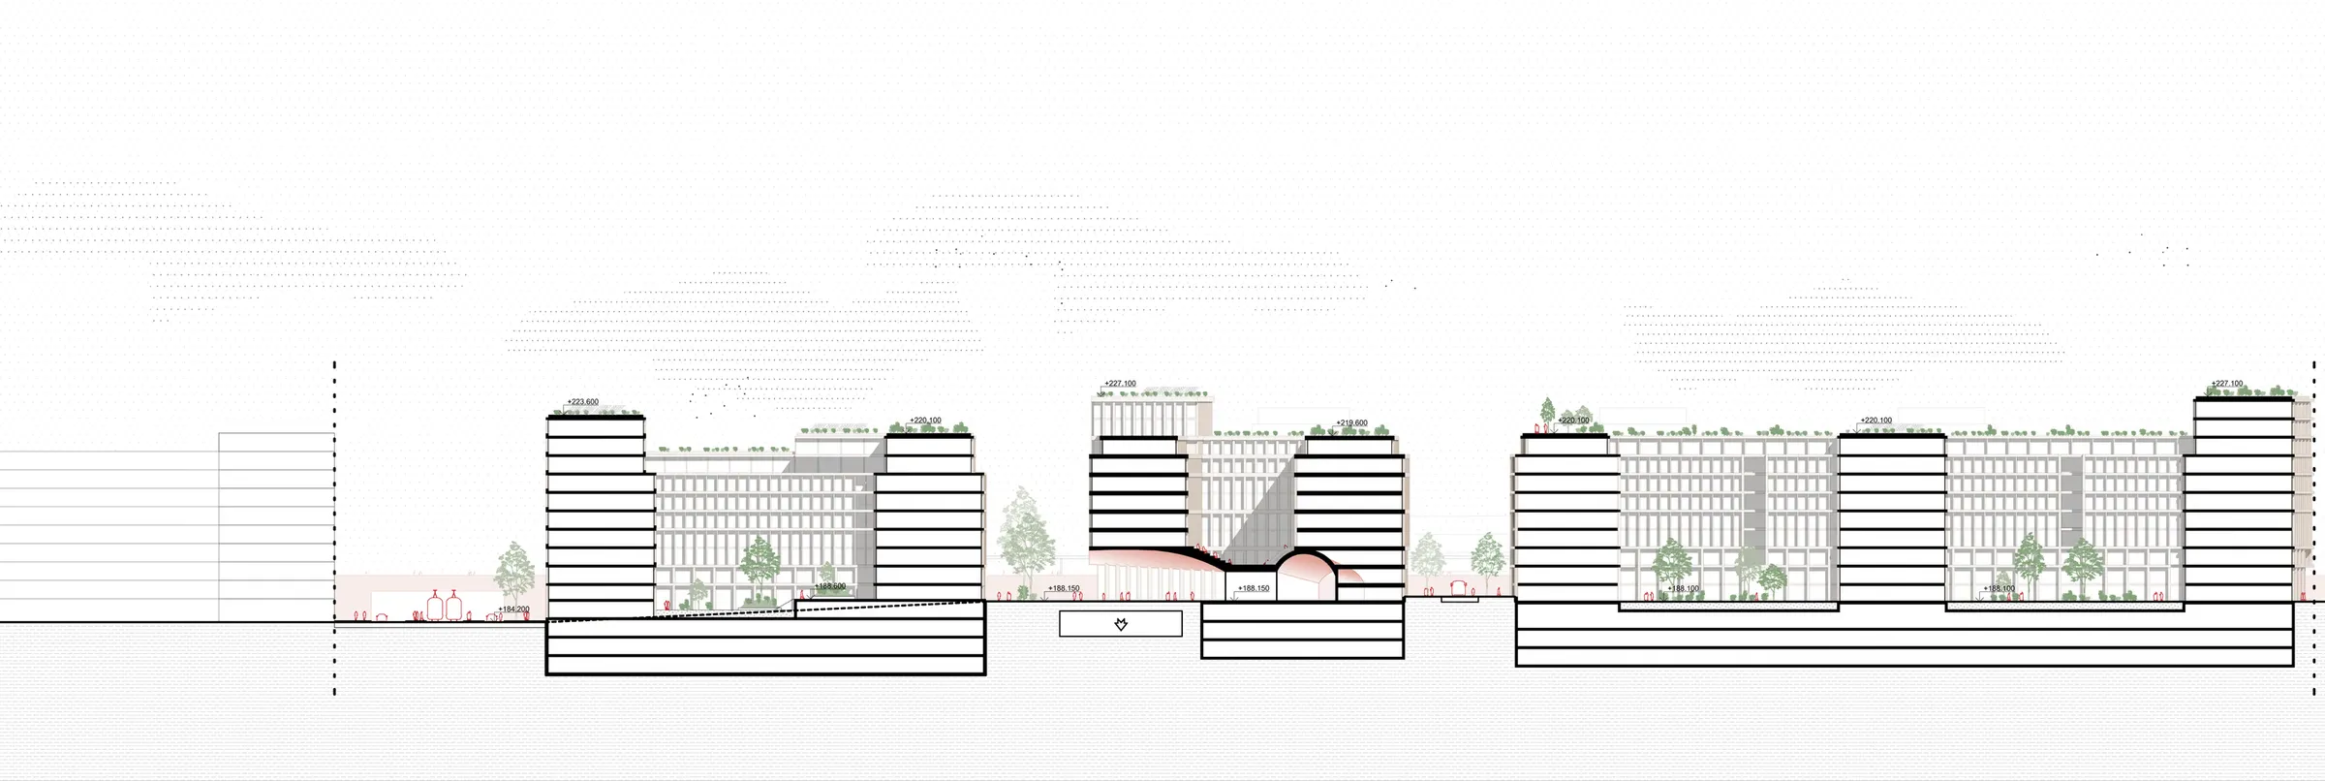
The Mobility Link extends the public realm into the station itself. Metro, regional train, tram and bus are brought together through a clear sequence of spaces and levels. A generous, light-filled terminal hall becomes both a gateway to Prague and an everyday urban lobby for Holešovice. Retail, station functions, hotel and workplaces are layered around the movement flows, making the building active beyond the journey itself.
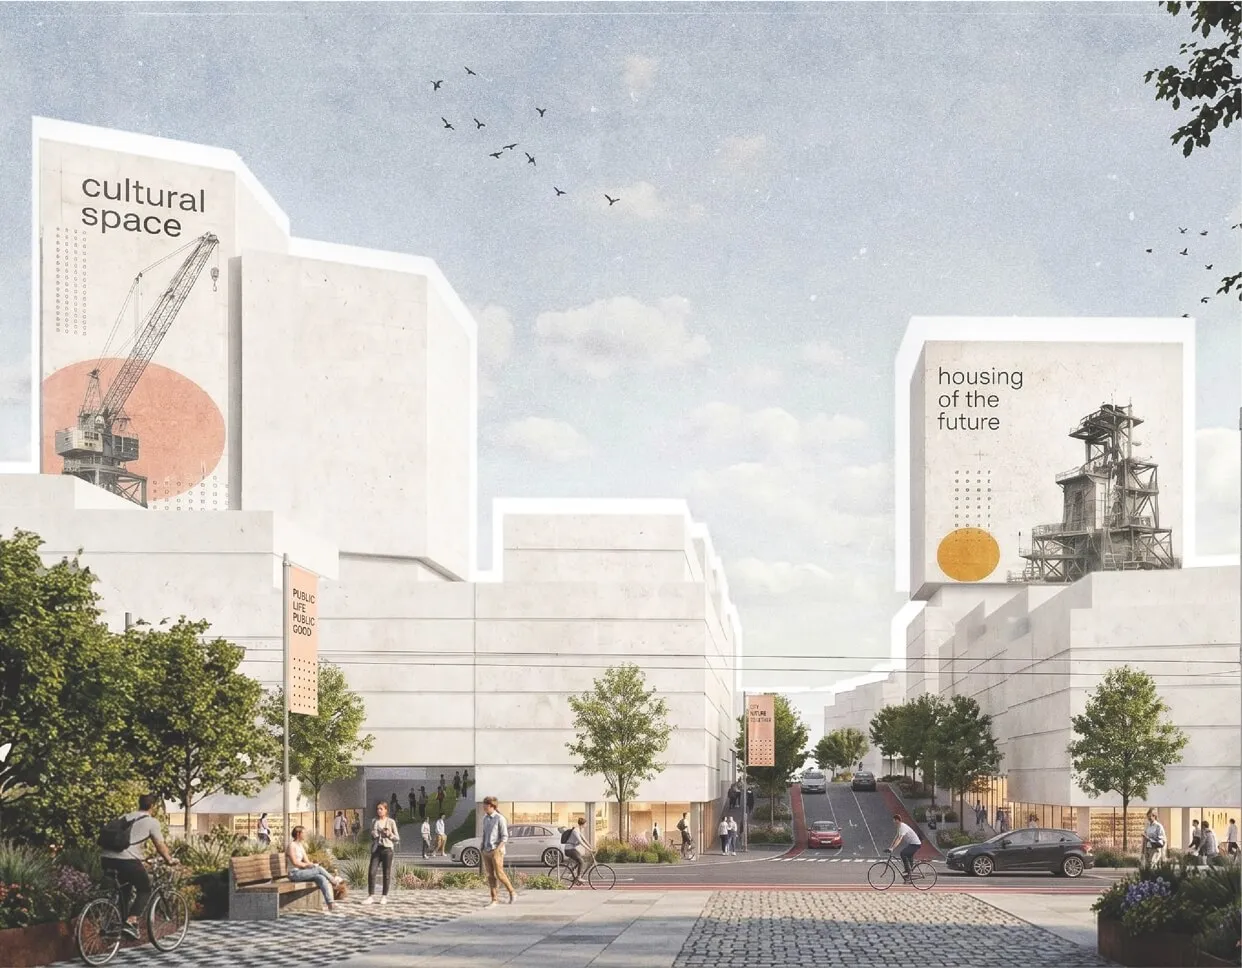
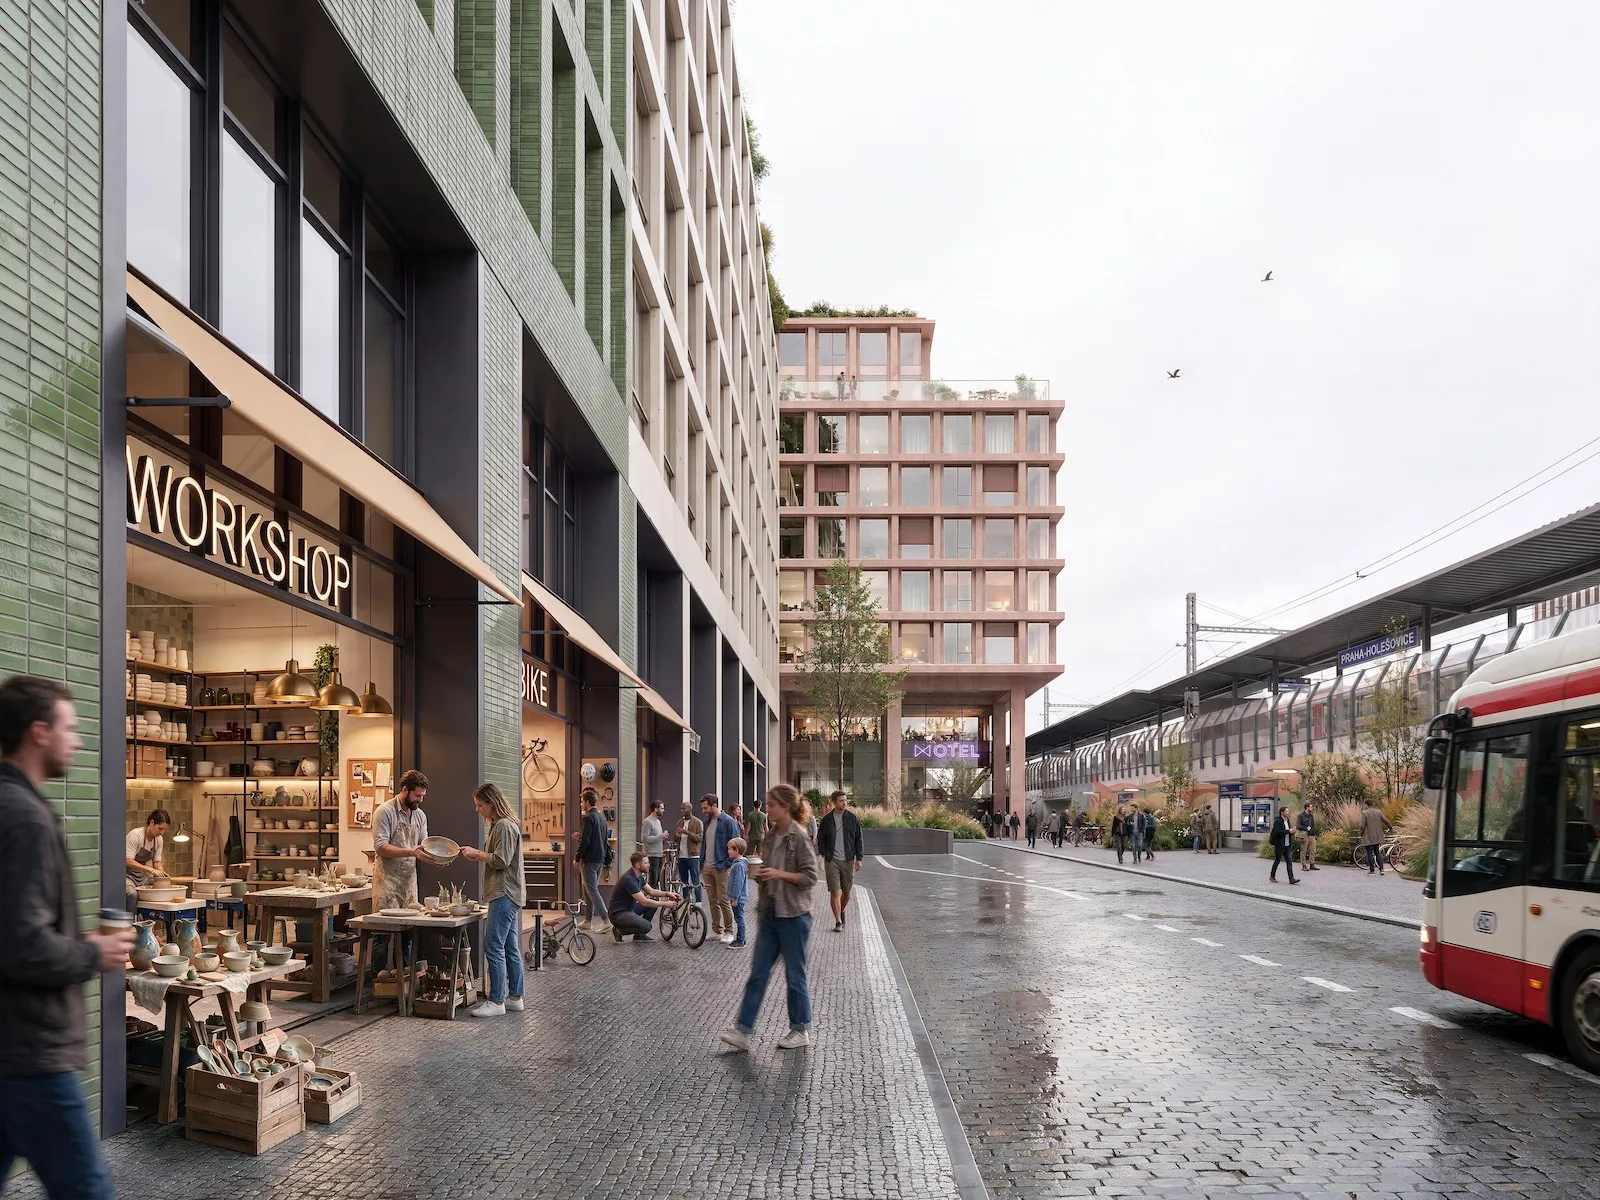
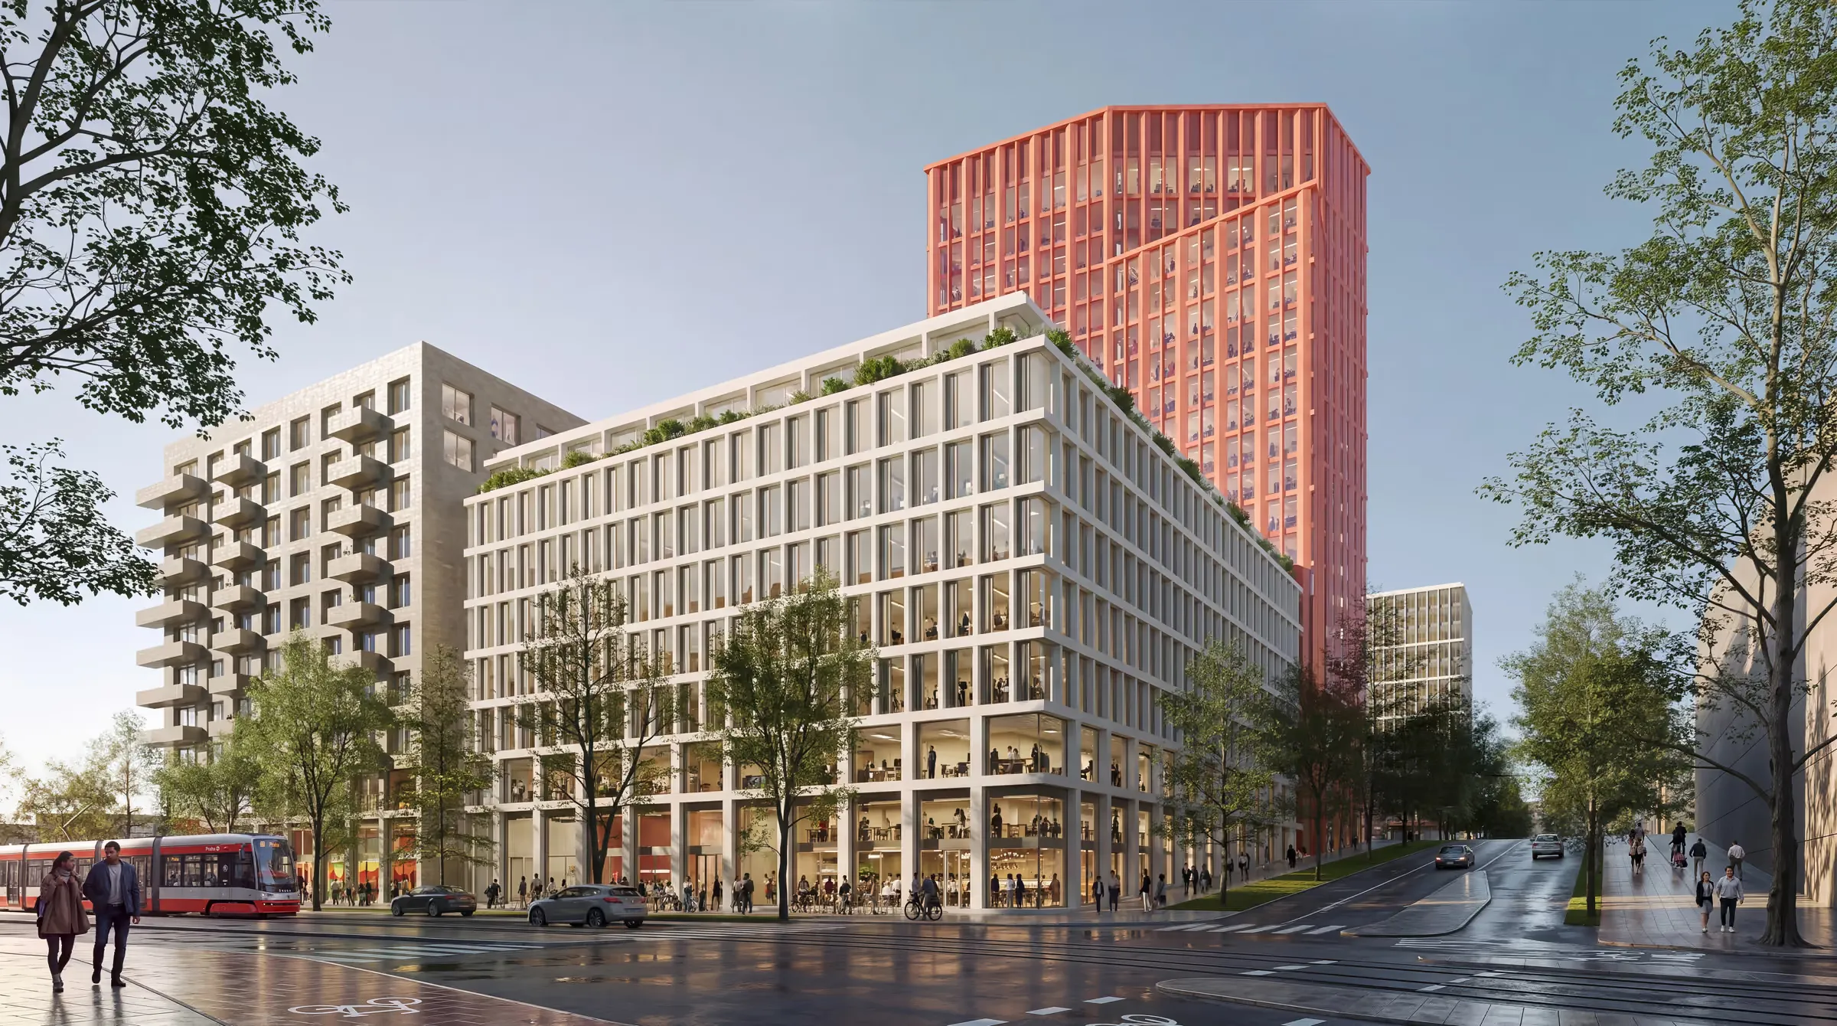
Around this public heart, a dense mix of uses creates different rhythms throughout the day. The proposal provides 187.089 m² GFA excluding parking, with 85.262 m² housing (45%) and 71.336 m² offices (39%). These are complemented by 7.932 m² local production, 8.884 m² retail and F&B, 6.998 m² hotel, 2.315 m² culture and leisure, 1.802 m² kindergarten and 2.560 m² station functions. A further 48.665 m² of parking is efficiently integrated below ground.
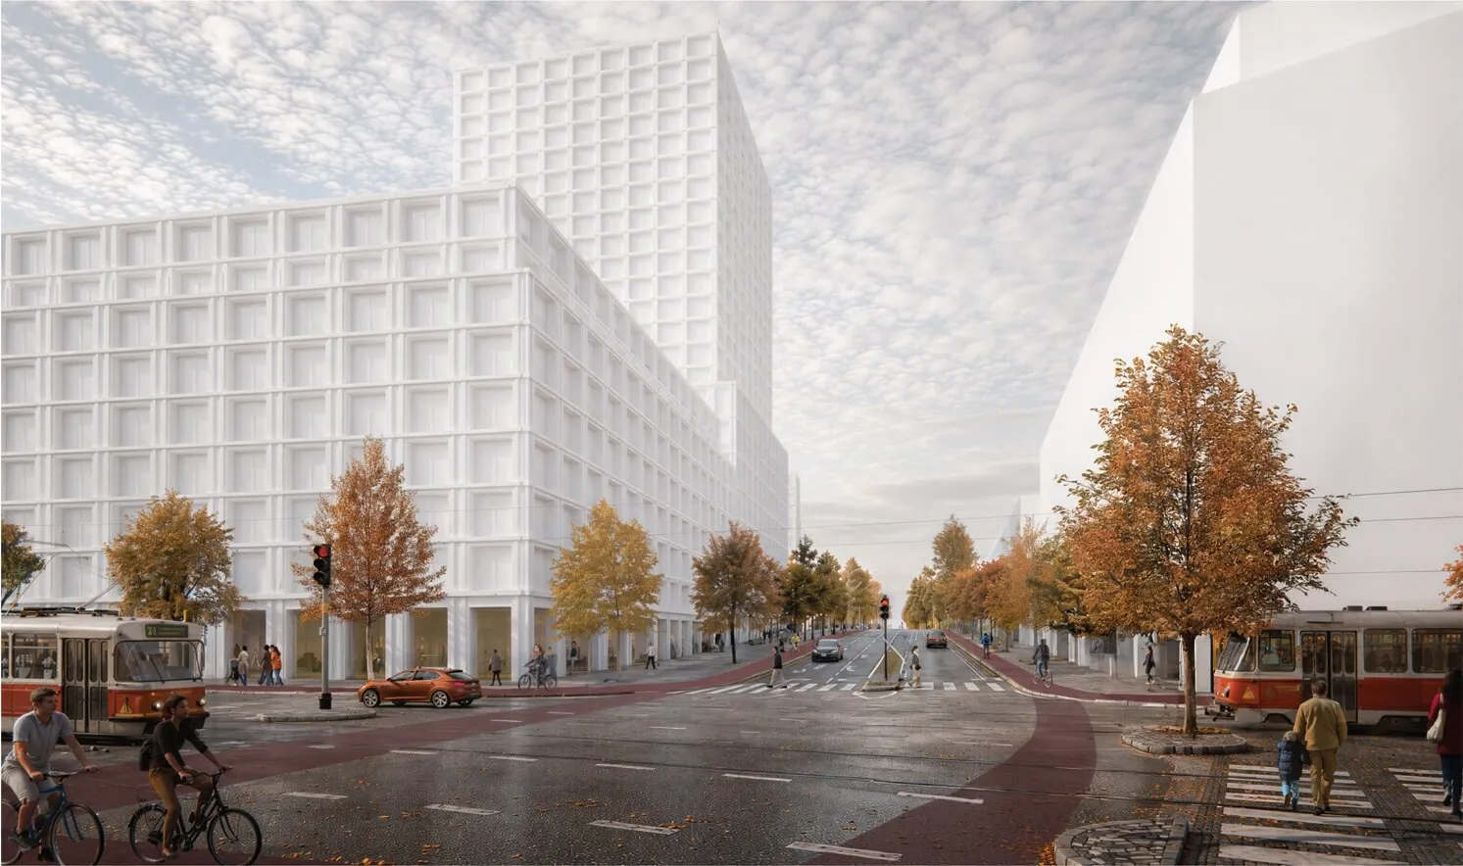
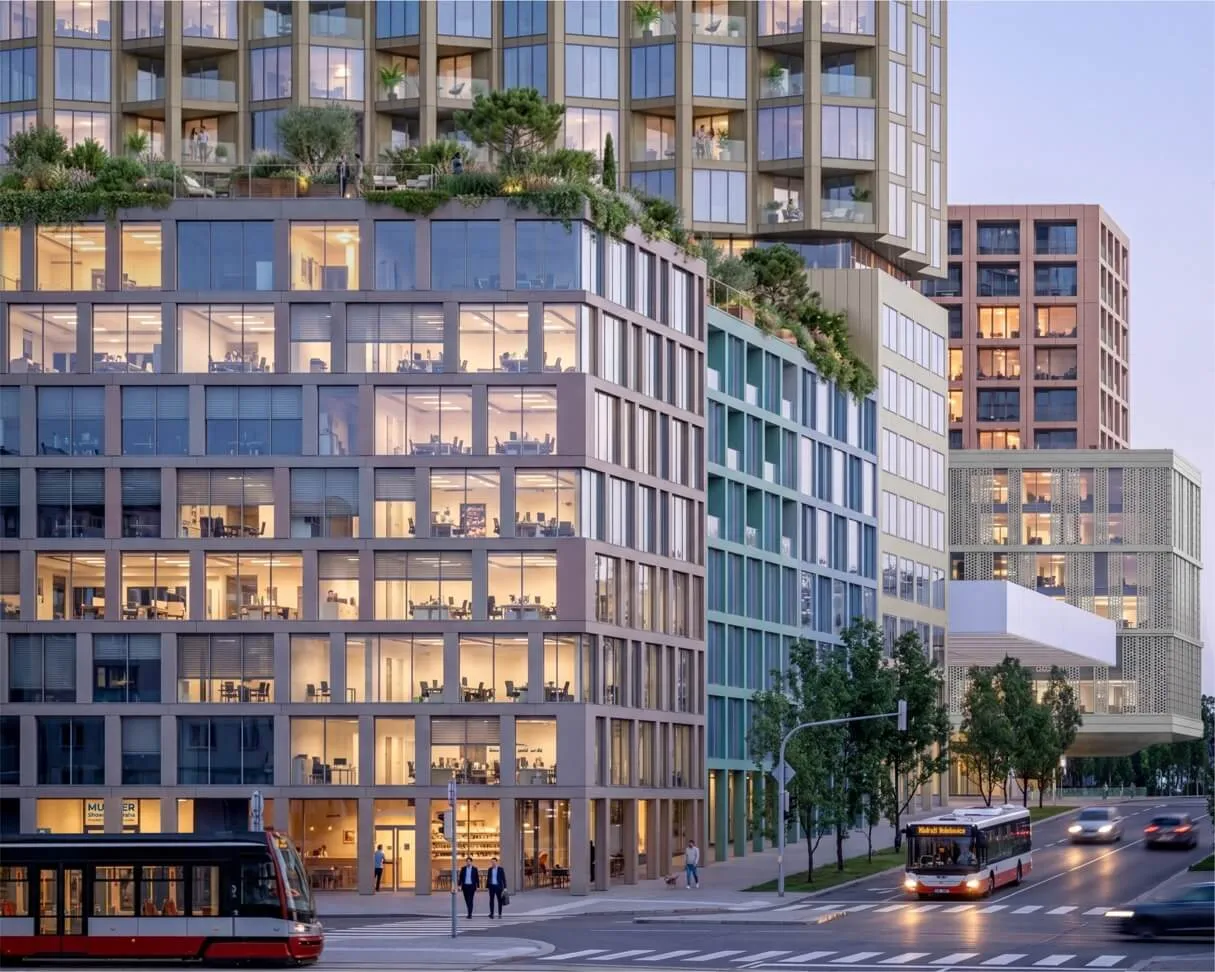
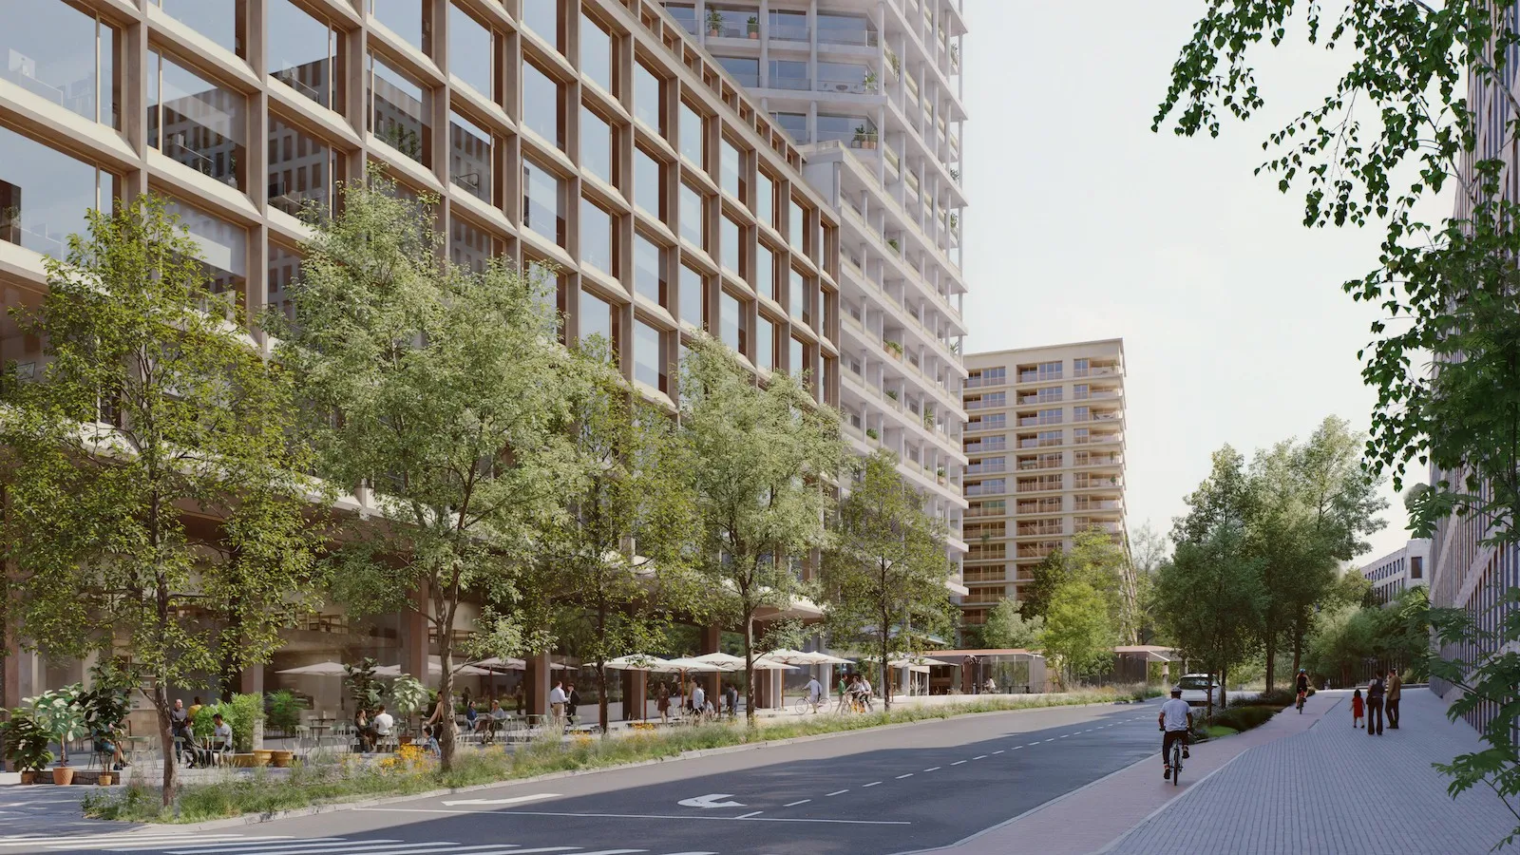
Courtyard blocks, active ground floors and protected green courtyards continue the urban qualities of Holešovice. A shared architectural framework creates coherence while allowing variation between individual buildings. The development is organised around a robust 8.1 m structural grid, providing flexibility for different uses and efficient parking while responding to the complex metro, railway and technical infrastructure below.
Nové Holešovice becomes more than a station and more than a development: a new piece of Prague where mobility, public space and everyday urban life come together.
.BVadldQz_Z2cQHkE.webp)
.CTJlvLX9_Z2tdeHS.webp)
.DVnrsKm-_Z2pg9OW.webp)
.DDRL-M3t_1ai5sA.webp)
.CemEos1O_20jNC.webp)
.CwkZdpmw_Z2t98ac.webp)
.Cge1XIB__m6sNS.webp)
.D1GHzChu_1x5GWr.webp)
.BqFi-PxN_Z2oKctF.webp)
.BkCvtANf_Z2o19su.webp)







.tMB3YN_w_SkNls.webp)
.CxyI3V9Q_Zddjc2.webp)
.Dt3UptF2_hmv2R.webp)
.BrYxWu4U_Z1Q3yFj.webp)
.8Li-sgqR_ZjmPca.webp)
.8XuQlX9u_ZDoC04.webp)
.BrkuAAZA_Zvtim3.webp)
.D0YPUUmq_ZXd9Cm.webp)
.Cg-82Fkg_1FqhJK.webp)
.DnooSwNr_JF7FP.webp)
.BrNBDTRl_Z1lH9aT.webp)
.B6pvYBiT_2idQXu.webp)
.Doh8Nss1_Zqzu2t.webp)
.CW8L8zaA_ZKQWc7.webp)
.C6lWFCwV_ZMBTLt.webp)
.Pt0KD9Ra_Z28wsy1.webp)